A TRUE TREASURE - YOUR PRIVATE FAMILY COMPOUND ON NEARLY 4 ACRES! This rare two-home estate is the jackpot for those seeking generational living, a private family retreat, or a true compound lifestyle. Perfect for parents, college students, in-laws, or even income potential through short- or long-term rental options, this property blends independence and togetherness seamlessly. TWO SEPARATE PARCELS: SOLD TOGETHER Listed under two MLS numbers (MLS 1886433 - $565K & MLS 1886438 - $685K), these parcels are sold concurrently, giving you flexibility for the future-whether keeping the entire compound intact or tailoring ownership to your family's needs. Both homes were recently appraised (July 2025), with a new survey ordered for buyer confidence. Priced below appraisal, this is an exceptional value. THE MAIN RESIDENCE: A two-story home designed for both daily living and entertaining, featuring a study, formal dining, inviting living room, and a chef's kitchen with Samsung smart appliances. Upstairs, the primary suite offers spa-like luxury with dual closets, back-to-back vanities, and abundant natural light. A private gym with sauna completes the home's retreat-style living. THE SECOND RESIDENCE: A single-story sanctuary with 2 bedrooms, 2 bathrooms, a large kitchen, and a screened patio that flows directly into the outdoors. Perfect as a guest house, independent quarters for extended family, or an income-producing rental. THE COMPOUND EXPERIENCE: Between the two homes lies a sparkling pool and spa with twin waterfalls, creating a central gathering space for the family to relax and connect. Nearly 4 acres of park-like grounds-cleared, manicured, and shaded with mature trees-offer endless options for recreation, sports, pets, or even keeping horses. Balconies on both homes showcase treetop views, while solar screens enhance comfort and efficiency. ADDITIONAL AMENITIES: Two oversized, insulated 3-car garages, Covered RV parking for each home, both with 50-amp hookups, Fenced and climate-controlled outbuilding (currently for a tortoise, easily repurposed), Voluntary HOA for peace of mind with flexibility. ----- This property is more than a home-it's a multi-generational haven, an entertainer's dream, and a legacy estate where families can grow, gather, and thrive for years to come.
Sold
Price Unknown
3735 Shimmering Dawn St 2, San Antonio, TX 78253
3beds
4,086sqft
Single Family Residence
Built in 1996
1.37 Acres Lot
$636,300 Zestimate®
$--/sqft
$2,972 Estimated rent
Home value
$636,300
$592,000 - $681,000
$2,972/mo
Zestimate® history
Owner options
List your home for rent
$2,972/mo
Rent Zestimate®
Find your next renter with Zillow Rental Manager. Plus, with online applications, you can quickly screen prospective tenants – for free.
$2,972/mo
Rent Zestimate®
Refinance and save
Refinancing to a lower rate could help reduce your monthly payments and save thousands over the life of the loan.
Explore your selling options
Work with a Zillow partner agent
Leverage their expertise and Zillow's premium Showcase listings to get your home seen by more buyers.
Get startedList with your own agent
Get your home in front of millions of buyers by listing it on Zillow.
Learn how to do itSell it yourself
Take full control of how buyers see your home on Zillow by listing For Sale by Owner (FSBO).
List your homeWhat's special
Sparkling pool and spaTwo-story homeSpa-like luxuryScreened patioSolar screensFormal diningEndless options for recreation
Zillow last checked:
Listing updated:
Listed by:
Emirza Gradiz TREC #675063 (210) 846-2004,
Texas Premier Realty
Source: LERA MLS,MLS#: 1886438
Facts & features
Interior
Bedrooms & bathrooms
- Bedrooms: 3
- Bathrooms: 3
- Full bathrooms: 2
- 1/2 bathrooms: 1
Primary bedroom
- Features: Walk-In Closet(s), Ceiling Fan(s), Full Bath
- Level: Upper
- Area: 500
- Dimensions: 25 x 20
Bedroom 2
- Area: 272
- Dimensions: 17 x 16
Bedroom 3
- Area: 195
- Dimensions: 15 x 13
Primary bathroom
- Features: Shower Only, Separate Vanity
- Area: 210
- Dimensions: 14 x 15
Dining room
- Area: 294
- Dimensions: 21 x 14
Kitchen
- Area: 312
- Dimensions: 13 x 24
Living room
- Area: 374
- Dimensions: 17 x 22
Office
- Area: 182
- Dimensions: 14 x 13
Heating
- Central, Electric
Cooling
- Ceiling Fan(s), Two Central
Appliances
- Included: Washer, Dryer, Self Cleaning Oven, Microwave, Range, Refrigerator, Disposal, Dishwasher, Plumbed For Ice Maker, Vented Exhaust Fan, Electric Cooktop, ENERGY STAR Qualified Appliances
- Laundry: Main Level, Lower Level, Washer Hookup, Dryer Connection
Features
- Two Living Area, Liv/Din Combo, Separate Dining Room, Two Eating Areas, Breakfast Bar, Pantry, Study/Library, Loft, Sauna, All Bedrooms Upstairs, Walk-In Closet(s), Ceiling Fan(s), Solid Counter Tops
- Flooring: Carpet
- Windows: Solar Screens, Window Coverings
- Has basement: No
- Attic: 12"+ Attic Insulation
- Has fireplace: No
- Fireplace features: Not Applicable
Interior area
- Total interior livable area: 4,086 sqft
Property
Parking
- Total spaces: 5
- Parking features: Four or More Car Garage, Attached, Garage Door Opener, One Car Carport, RV/Boat Parking, Open
- Attached garage spaces: 4
- Carport spaces: 1
- Covered spaces: 5
Features
- Levels: Two
- Stories: 2
- Patio & porch: Patio, Covered, Deck
- Exterior features: Other
- Pool features: None
- Fencing: Privacy,Chain Link,Wrought Iron
- Has view: Yes
- View description: County VIew
Lot
- Size: 1.37 Acres
- Features: Greenbelt, 1 - 2 Acres, Secluded, Sloped
- Residential vegetation: Mature Trees, Mature Trees (ext feat)
Details
- Additional structures: Shed(s)
- Parcel number: 344003010041
Construction
Type & style
- Home type: SingleFamily
- Property subtype: Single Family Residence
Materials
- Stone
- Foundation: Slab
- Roof: Metal
Condition
- Pre-Owned
- New construction: No
- Year built: 1996
Details
- Builder name: K & B custom division
Utilities & green energy
- Sewer: Septic
- Water: Water System
- Utilities for property: Cable Available
Community & HOA
Community
- Features: Playground
- Security: Security System Owned
- Subdivision: North San Antonio Hi
Location
- Region: San Antonio
Financial & listing details
- Tax assessed value: $522,000
- Annual tax amount: $11,952
- Date on market: 7/23/2025
- Cumulative days on market: 112 days
- Listing terms: Conventional,FHA,VA Loan,Cash
- Road surface type: Paved
Price history
| Date | Event | Price |
|---|---|---|
| 12/1/2025 | Sold | -- |
Source:  LERA MLS #1886438 Report a problem LERA MLS #1886438 Report a problem | ||
| 11/12/2025 | Pending sale | $685,000$168/sqft |
Source: LERA MLS #1886438 Report a problem | ||
| 7/23/2025 | Listed for sale | $685,000$168/sqft |
Source: LERA MLS #1886438 Report a problem | ||
Public tax history
| Year | Property taxes | Tax assessment |
|---|---|---|
| 2025 | -- | $522,000 |
| 2024 | -- | $522,000 |
| 2023 | $4,787 -30.7% | $522,000 +7.3% |
| 2022 | $6,911 +3.7% | $486,374 +10% |
| 2021 | $6,666 | $442,158 +10% |
| 2020 | $6,666 +1.6% | $401,962 +10% |
| 2019 | $6,559 | $365,420 +10% |
| 2018 | $6,559 +3% | $332,200 +10% |
| 2017 | $6,368 | $302,000 +10% |
| 2016 | -- | $274,545 +10% |
| 2015 | -- | $249,586 +10% |
| 2014 | -- | $226,896 +11.7% |
| 2013 | -- | $203,160 -7.4% |
| 2012 | -- | $219,310 +7.9% |
| 2011 | -- | $203,260 -7.7% |
| 2010 | -- | $220,210 -3.5% |
| 2009 | -- | $228,107 +10% |
| 2008 | -- | $207,370 -0.4% |
| 2007 | -- | $208,290 +14% |
| 2006 | -- | $182,790 +17.3% |
| 2005 | -- | $155,800 |
| 2004 | -- | -- |
| 2003 | -- | -- |
| 2002 | -- | -- |
| 2001 | -- | -- |
Find assessor info on the county website
Neighborhood: North San Antonio Hills
Nearby homes
- $--2 bd2 ba1.9k sqft3735 Shimmering Dawn St #1, San Antonio, TX 78253Sold

- $582,8003 bd2 ba2.7k sqft3747 Shimmering Dawn St, San Antonio, TX 78253Off Market
- $801,7005 bd4 ba3.3k sqft3715 Shimmering Dawn St, San Antonio, TX 78253Off Market
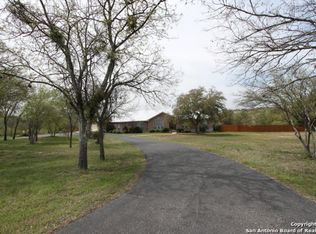
- $440,9003 bd2 ba2.3k sqft3738 Shimmering Dawn St, San Antonio, TX 78253Off Market
- $106,290-- bd-- ba-- sqft3726 Shimmering Dawn St, San Antonio, TX 78253Off Market
- $479,0003 bd2 ba2.1k sqft11717 Enchanted Sunset St, San Antonio, TX 78253Off Market
- $409,9003 bd2 ba2.3k sqft11718 Enchanted Sunset St, San Antonio, TX 78253Off Market
- $627,5003 bd3 ba3.1k sqft3714 Shimmering Dawn St, San Antonio, TX 78253Off Market
Nearby schools
GreatSchools rating
- 6/10Hoffmann Elementary SchoolGrades: PK-5Distance: 0.5 mi
- 7/10Briscoe Middle SchoolGrades: 6-8Distance: 0.3 mi
- 6/10Brennan High SchoolGrades: 9-12Distance: 1.2 mi
Schools provided by the listing agent
- Elementary: Hoffmann
- Middle: Briscoe
- High: William Brennan
- District: Northside
Source: LERA MLS. This data may not be complete. We recommend contacting the local school district to confirm school assignments for this home.
Get a cash offer in 3 minutes
Find out how much your home could sell for in as little as 3 minutes with a no-obligation cash offer.
Estimated market value
$636,300
Get a cash offer in 3 minutes
Find out how much your home could sell for in as little as 3 minutes with a no-obligation cash offer.
Estimated market value
$636,300
- Texas
- Bexar County
- San Antonio
- 78253
- North San Antonio Hills
- 3735 Shimmering Dawn St 2
Nearby cities
Nearby neighborhoods
Nearby zip codes
Other San Antonio Topics
