Skip main navigation
Closed
  • $775,000

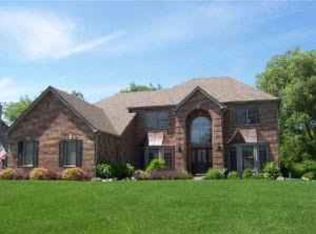
    3735 Thunderbird Ln, Prairie Grove, IL 60012

    6beds
    3,550sqft
    Single Family Residence
    Built in 2008
    -- sqft lot
    $775,100 Zestimate®
    $218/sqft
    $4,576 Estimated rent

    Home value

    $775,100

    $721,000 - $829,000

    $4,576/mo

    Zestimate® history
    Loading
    Loading...

    Owner options

    List your home for rent

    $4,576/mo

    Rent Zestimate®

    Find your next renter with Zillow Rental Manager. Plus, with online applications, you can quickly screen prospective tenants – for free.

    Learn more

    $4,576/mo

    Rent Zestimate®

    Refinance and save

    $5,742/mo

    Est. payment

    Refinancing to a lower rate could help reduce your monthly payments and save thousands over the life of the loan.

    See today's rates

    $5,742/mo

    Est. payment

    Explore your selling options

    Work with a Zillow partner agent

    Leverage their expertise and Zillow's premium Showcase listings to get your home seen by more buyers.

    Get started

    List with your own agent

    Get your home in front of millions of buyers by listing it on Zillow.

    Learn how to do it

    Sell it yourself

    Take full control of how buyers see your home on Zillow by listing For Sale by Owner (FSBO).

    List your home

    What's special

    Gorilla basketball hoopSpacious secondary bedroomsBeautifully updatedImpressive primary suiteFire pit areaSpacious gathering areasCustom lighting
    Welcome to this Beautifully updated and ready to move in 4 Bedroom,3 Bathroom home offering the perfect mix of Luxury, comfort, and Entertaining space both inside and outside. Thoughtfully designed with high end finishes and custom details throughout, this home is turnkey and ready for its new owner! The main living areas feature custom lighting, spacious gathering areas, and a beautifully designed kitchen with island seating, abundant cabinetry, and an ideal layout for everyday living and entertaining. The impressive primary suite serves as a private retreat with a jacuzzi tub and an incredible custom walk-in closet complete with a built-in Island, pendant lighting, desk area, wash sink, and extensive custom drawer storage. Upstairs also includes spacious secondary bedrooms, updated bathrooms with double vanity sinks, custom closets organizers, and a convenient second floor laundry with a utility sink. The fully Finished Basement provides exceptional additional living space with an extra bedroom and a full bathroom, along with a custom entertainment area featuring bar seating, dual wine coolers, built--in cabinetry, updated LED lighting, and multiple storage rooms. Step outside into your own private backyard oasis featuring a heated saltwater pool installed in 2023 with remaining warranty coverage, automatic cover, automatic cleaning system and smartphone controls. The outdoor space also includes a custom paver patio, pergola with outdoor audio system, fire pit area, professionally landscaped yard with custom lighting on timers and sensors, also a herb garden outside the back door, 6 person Jacuzzi Hot tub and a Gorilla Basketball hoop. Additional highlights Include: . New power vent water heater installed 2024 . Whole House Alarm System . Custom Lighting throughout . Professionally Landscaped Front and Backyard . Extensive Built-in Storage and Closet Systems This Home offers an incredible combination of luxury and upgrades, functional living space, and resort-style outdoor amenities that are hard to find in one property! Must See, this one won't last long !

    Zillow last checked:

    Listing updated:

    Listing courtesy of:

    Thomas Paul 847-494-4517,

    Northwest Suburban Real Estate

    Bought with:

    Cherie Smith Zurek, ABR,CRS,GRI,SRES

    RE/MAX Suburban

    Source: MRED as distributed by MLS GRID,MLS#: 12657523MLS Logo

    Facts & features

    Interior

    Bedrooms & bathrooms
    • Bedrooms: 6
    • Bathrooms: 4
    • Full bathrooms: 4
    Primary bedroom
    • Features: Flooring (Carpet), Window Treatments (All), Bathroom (Full)
    • Level: Second
    • Area: 247 Square Feet
    • Dimensions: 13X19
    Bedroom 2
    • Features: Flooring (Carpet), Window Treatments (All)
    • Level: Second
    • Area: 192 Square Feet
    • Dimensions: 12X16
    Bedroom 3
    • Features: Flooring (Carpet), Window Treatments (All)
    • Level: Second
    • Area: 143 Square Feet
    • Dimensions: 11X13
    Bedroom 4
    • Features: Flooring (Carpet), Window Treatments (All)
    • Level: Second
    • Area: 144 Square Feet
    • Dimensions: 12X12
    Bedroom 5
    • Features: Flooring (Hardwood), Window Treatments (All)
    • Level: Main
    • Area: 210 Square Feet
    • Dimensions: 14X15
    Bedroom 6
    • Features: Flooring (Carpet), Window Treatments (All)
    • Level: Basement
    • Area: 168 Square Feet
    • Dimensions: 12X14
    Dining room
    • Features: Flooring (Hardwood), Window Treatments (Plantation Shutters)
    • Level: Main
    • Area: 195 Square Feet
    • Dimensions: 13X15
    Family room
    • Features: Flooring (Hardwood)
    • Level: Main
    • Area: 272 Square Feet
    • Dimensions: 16X17
    Kitchen
    • Features: Kitchen (Eating Area-Table Space, Pantry-Closet), Flooring (Hardwood), Window Treatments (Blinds, Plantation Shutters)
    • Level: Main
    • Area: 13 Square Feet
    • Dimensions: 13X1
    Laundry
    • Features: Flooring (Ceramic Tile), Window Treatments (All)
    • Level: Main
    • Area: 48 Square Feet
    • Dimensions: 6X8
    Living room
    • Features: Flooring (Hardwood), Window Treatments (Plantation Shutters)
    • Level: Main
    • Area: 252 Square Feet
    • Dimensions: 14X18
    Heating
    • Natural Gas
    Cooling
    • Central Air
    Appliances
    • Included: Range, Microwave, Dishwasher, Refrigerator, Washer, Dryer, Disposal, Water Purifier Owned, Humidifier
    • Laundry: Gas Dryer Hookup, Electric Dryer Hookup, Sink
    Features
    • Basement: Finished,Full
    • Number of fireplaces: 1
    • Fireplace features: Master Bedroom
    Interior area
    • Total structure area: 1,760
    • Total interior livable area: 3,550 sqft
    • Finished area below ground: 1,760

    Property

    Parking
    • Total spaces: 3
    • Parking features: Asphalt, Garage Door Opener, Yes, Garage Owned, Attached, Garage
    • Attached garage spaces: 3
    • Has uncovered spaces: Yes
    Accessibility
    • Accessibility features: No Disability Access
    Features
    • Stories: 2
    Lot
    • Dimensions: 42x42x168x107x159
    • Features: Cul-De-Sac, Landscaped
    Details
    • Parcel number: 1422401013
    • Special conditions: None
    • Other equipment: Ceiling Fan(s)

    Construction

    Type & style
    • Home type: SingleFamily
    • Property subtype: Single Family Residence
    Materials
    • Vinyl Siding, Brick
    • Foundation: Concrete Perimeter
    Condition
    • New construction: No
    • Year built: 2008

    Utilities & green energy

    • Electric: 200+ Amp Service
    • Sewer: Public Sewer
    • Water: Public

    Community & neighborhood

    Security
    • Security features: Security System, Carbon Monoxide Detector(s)
    Location
    • Region: Prairie Grove

    HOA & financial

    HOA
    • Has HOA: Yes
    • HOA fee: $150 annually
    • Services included: Insurance

    Other

    Other facts
    • Listing terms: Conventional
    • Ownership: Fee Simple

    Price history

    DateEventPrice
    6/29/2026Sold$775,000+3.3%$218/sqft
    Source: MRED as distributed by MLS GRID #12657523 Report a problem
    5/29/2026Contingent$749,900$211/sqft
    Source: MRED as distributed by MLS GRID #12657523 Report a problem
    5/28/2026Listed for sale$749,900+106.6%$211/sqft
    Source: MRED as distributed by MLS GRID #12657523 Report a problem
    12/19/2018Sold$362,901+0%$102/sqft
    Source: MRED as distributed by MLS GRID #10124138 Report a problem
    11/15/2018Pending sale$362,900$102/sqft
    Source: Baird & Warner #10124138 Report a problem
    10/29/2018Price change$362,900-0.5%$102/sqft
    Source: Baird & Warner #10124138 Report a problem
    10/3/2018Price change$364,900-1.4%$103/sqft
    Source: Baird & Warner #10021903 Report a problem
    8/28/2018Price change$369,900-1.3%$104/sqft
    Source: Baird & Warner #10021903 Report a problem
    7/25/2018Listed for sale$374,900-22.5%$106/sqft
    Source: Baird & Warner #10021903 Report a problem
    6/27/2008Sold$483,965$136/sqft
    Source: Public Record Report a problem

    Public tax history

    YearProperty taxesTax assessment
    2024$12,638 +2.9%$172,740 +15.2%
    2023$12,277 -0.1%$149,910 +4.3%
    2022$12,293 +5.1%$143,697 +6.7%
    2021$11,694 +1.4%$134,725 +3.1%
    2020$11,527 $130,686 +5.2%
    2019-- $124,250 -7.8%
    2018$12,296 -0.7%$134,817 +4.4%
    2017$12,388 +0.6%$129,160 +4.8%
    2016$12,316 $123,233 +5.1%
    2013$12,316 $117,280 -11.5%
    2011-- $132,461 -7.2%
    2010-- $142,707 -6.1%
    2009-- $151,961 +97.7%
    2008-- $76,883 +4492.8%
    2006-- $1,674 +4.7%
    2005$113 $1,599

    Find assessor info on the county website

    Neighborhood: 60012

    Nearby schools

    GreatSchools rating
    Schools provided by the listing agent
    • District: 47

    Source: MRED as distributed by MLS GRID. This data may not be complete. We recommend contacting the local school district to confirm school assignments for this home.

    Get a cash offer in 3 minutes
    Find out how much your home could sell for in as little as 3 minutes with a no-obligation cash offer.
    Estimated market value
    $775,100
    Get a cash offer in 3 minutes
    Find out how much your home could sell for in as little as 3 minutes with a no-obligation cash offer.
    Estimated market value
    $775,100