Skip main navigation
Closed
  • $699,000

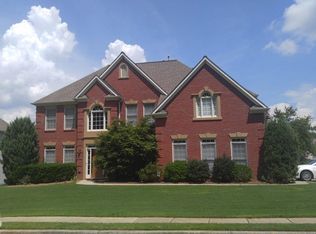
    3735 Turnbury Oaks Dr, Peachtree Corners, GA 30096

    5beds
    3,017sqft
    Single Family Residence, Residential
    Built in 1996
    9,147 Square Feet Lot
    $684,100 Zestimate®
    $232/sqft
    $3,858 Estimated rent

    Home value

    $684,100

    $629,000 - $746,000

    $3,858/mo

    Zestimate® history
    Loading
    Loading...

    Owner options

    List your home for rent

    $3,858/mo

    Rent Zestimate®

    Find your next renter with Zillow Rental Manager. Plus, with online applications, you can quickly screen prospective tenants – for free.

    Learn more

    $3,858/mo

    Rent Zestimate®

    Refinance and save

    $5,045/mo

    Est. payment

    Refinancing to a lower rate could help reduce your monthly payments and save thousands over the life of the loan.

    See today's rates

    $5,045/mo

    Est. payment

    Explore your selling options

    Work with a Zillow partner agent

    Leverage their expertise and Zillow's premium Showcase listings to get your home seen by more buyers.

    Get started

    List with your own agent

    Get your home in front of millions of buyers by listing it on Zillow.

    Learn how to do it

    Sell it yourself

    Take full control of how buyers see your home on Zillow by listing For Sale by Owner (FSBO).

    List your home

    What's special

    Mature fruit treesUpgraded deckLevel lawn areaOpen-concept livingModern fully updated kitchenRenovated spa bathRenovated hall bath
    Rare Renovated Master-on-Main in Sought-After Peachtree Corners This is the impossible-to-find master-on-main home that has been fully renovated with sophisticated upgrades throughout—perfect for discerning buyers seeking style, efficiency, and low-maintenance living. The thoughtfully designed floor plan features spacious, open-concept living. The dramatic two-story great room flows seamlessly into a modern, fully updated kitchen equipped with stainless steel appliances, including a 5-burner gas cooktop with designer vent hood, built-in GE Profile self-cleaning oven, drawer microwave, and dishwasher. Elegant white quartz countertops, subway tile backsplash, under-mount deep sink, and stylish pendant lighting create a clean, timeless look. A bar-height breakfast counter seats two comfortably, and extended cabinetry plus a pantry provide ample storage. Step outside from the kitchen to an upgraded deck with a new pergola—perfect for morning coffee or evening entertaining. The well-designed backyard doubles as a kitchen garden with terraced beds, mature fruit trees (plum, peach, fig, persimmon, jujube, and pear), and a level lawn area ideal for pets or play. Prefer ornamental landscaping? The terraced beds can easily be repurposed. The entire yard is fully fenced for privacy and ease. And for energy-conscious buyers: this home includes fully paid off solar panels, offering long-term utility savings and an eco-friendly lifestyle—a rare and valuable upgrade in this market. The main-level primary suite features a tray ceiling and a beautifully renovated spa bath with frameless glass walk-in shower, mosaic accents, rain-style and handheld sprayers, and a relaxing soaking tub beneath a sun-filled window. Dual quartz-topped vanities and a massive walk-in closet with custom organizer system round out this luxurious retreat. The main level also includes a welcoming front sitting room, open-concept dining area, stylish powder room, and an oversized laundry/mudroom with a utility sink and ample cabinetry. Wide-plank LVP flooring extends throughout the entire main floor and upstairs hallway for a polished and durable finish. Upstairs you’ll find three spacious bedrooms and a large bonus room—ideal for a media room, office, or guest suite. A renovated hall bath features a marble-topped vanity and sleek large-format shower tile. Community & Location Turnbury Oaks offers the perfect blend of privacy and walkability—just a 5-minute stroll (with sidewalks) to Peachtree Corners Town Center, home to 15+ restaurants, boutique shops, and year-round events on the vibrant 21-acre Town Green. Enjoy concerts, a splash pad, playgrounds, fire pit, dog park, and scenic pedestrian bridge connecting to The Forum and the city’s extensive bike/walk trail network. Convenient Access Located just 7 miles from I-285, 1.5 miles to The Wesleyan School, and under 2 miles to Atlanta Athletic Club and Technology Park, this home offers unmatched access to top-tier schools, private clubs, and Peachtree Corners’ thriving live-work-play environment.

    Zillow last checked:

    Listing updated:

    Listed by:

    CHARLOTTE CLICHE,

    Virtual Properties Realty.com

    Bought with:

    Smita Kochhar, 371027

    HomeSmart

    Source: FMLS GA,MLS#: 7607368MLS Logo

    Facts & features

    Interior

    Bedrooms & bathrooms
    • Bedrooms: 5
    • Bathrooms: 3
    • Full bathrooms: 2
    • 1/2 bathrooms: 1
    • Main level bathrooms: 1
    • Main level bedrooms: 1
    Rooms
    • Room types: Bonus Room
    Primary bedroom
    • Features: Master on Main, Oversized Master
    • Level: Master on Main, Oversized Master
    Bedroom
    • Features: Master on Main, Oversized Master
    Primary bathroom
    • Features: Double Vanity, Separate Tub/Shower, Soaking Tub
    Dining room
    • Features: Open Concept, Seats 12+
    Kitchen
    • Features: Breakfast Room, Cabinets White, Pantry, Stone Counters, View to Family Room
    Heating
    • Natural Gas
    Cooling
    • Ceiling Fan(s), Central Air
    Appliances
    • Included: Dishwasher, Disposal, Electric Oven, Gas Cooktop, Microwave, Range Hood, Refrigerator, Self Cleaning Oven
    • Laundry: Laundry Room, Main Level, Sink
    Features
    • Cathedral Ceiling(s), Double Vanity, Entrance Foyer 2 Story, High Ceilings 9 ft Main, High Ceilings 9 ft Upper, High Ceilings 10 ft Main, High Speed Internet, Tray Ceiling(s), Vaulted Ceiling(s)
    • Flooring: Ceramic Tile, Luxury Vinyl
    • Windows: Double Pane Windows
    • Basement: None
    • Number of fireplaces: 1
    • Fireplace features: Gas Log, Gas Starter, Glass Doors, Great Room
    • Common walls with other units/homes: No Common Walls
    Interior area
    • Total structure area: 3,017
    • Total interior livable area: 3,017 sqft

    Property

    Parking
    • Total spaces: 2
    • Parking features: Garage, Garage Door Opener, Garage Faces Front
    • Garage spaces: 2
    Accessibility
    • Accessibility features: Accessible Bedroom, Accessible Entrance
    Features
    • Levels: Two
    • Stories: 2
    • Patio & porch: Covered, Patio, Rear Porch, Rooftop
    • Exterior features: Awning(s), Garden
    • Pool features: None
    • Spa features: None
    • Fencing: Back Yard,Fenced,Wood
    • Has view: Yes
    • View description: Neighborhood
    • Waterfront features: None
    • Body of water: None
    Lot
    • Size: 9,147 Square Feet
    • Features: Landscaped, Level
    Details
    • Additional structures: None
    • Parcel number: R6300 368
    • Other equipment: Irrigation Equipment
    • Horse amenities: None

    Construction

    Type & style
    • Home type: SingleFamily
    • Architectural style: Traditional
    • Property subtype: Single Family Residence, Residential
    Materials
    • Brick, HardiPlank Type
    • Foundation: Slab
    • Roof: Composition
    Condition
    • Resale
    • New construction: No
    • Year built: 1996

    Utilities & green energy

    • Electric: 110 Volts
    • Sewer: Public Sewer
    • Water: Public
    • Utilities for property: Cable Available, Electricity Available, Natural Gas Available, Phone Available, Sewer Available, Underground Utilities, Water Available
    Green energy
    • Energy efficient items: Appliances
    • Energy generation: Solar

    Community & HOA

    Community
    • Features: Homeowners Assoc, Near Shopping, Pool, Sidewalks, Street Lights
    • Security: Security System Owned, Smoke Detector(s)
    • Subdivision: Turnbury Oaks
    HOA
    • Has HOA: Yes
    • Services included: Swim, Tennis
    • HOA fee: $700 annually
    Location
    • Region: Peachtree Corners

    Financial & listing details

    • Price per square foot: $232/sqft
    • Tax assessed value: $667,200
    • Annual tax amount: $7,960
    • Date on market: 7/1/2025
    • Cumulative days on market: 4 days
    • Electric utility on property: Yes
    • Road surface type: Asphalt

    Price history

    DateEventPrice
    7/25/2025Sold$699,000$232/sqft
    Source: FMLS GA #7607368 Report a problem
    7/16/2025Pending sale$699,000$232/sqft
    Source: FMLS GA #7607368 Report a problem
    7/1/2025Listed for sale$699,000+23.7%$232/sqft
    Source: FMLS GA #7607368 Report a problem
    12/2/2022Sold$565,000$187/sqft
    Source: Public Record Report a problem
    11/6/2022Pending sale$565,000$187/sqft
    Source: FMLS GA #7134070 Report a problem
    11/1/2022Contingent$565,000$187/sqft
    Source: FMLS GA #7134070 Report a problem
    11/1/2022Pending sale$565,000$187/sqft
    Source: GAMLS #10103960 Report a problem
    10/25/2022Listed for sale$565,000+161%$187/sqft
    Source: FMLS GA #7134070 Report a problem
    4/7/1999Sold$216,500+0.7%$72/sqft
    Source: Public Record Report a problem
    1/2/1997Sold$215,100$71/sqft
    Source: Public Record Report a problem

    Public tax history

    YearProperty taxesTax assessment
    2025$3,332 -58.1%$266,880 +22.3%
    2024$7,961 -0.2%$218,240
    2023$7,976 +61.5%$218,240 +22.2%
    2022$4,938 +25.6%$178,560 +41.8%
    2021$3,932 -0.7%$125,920
    2020$3,959 +2%$125,920
    2019$3,882 $125,920
    2018$3,882 +4.6%$125,920 +5.2%
    2016$3,712 -0.9%$119,720
    2015$3,747 $119,720 +8.6%
    2014$3,747 +9.4%$110,200
    2013$3,423 $110,200
    2012-- $110,200
    2011-- $110,200 -9.7%
    2010-- $122,040
    2009-- $122,040
    2007-- $122,040 +25.3%
    2006-- $97,400
    2005-- $97,400
    2004$1,292 +8.5%$97,400 +11.4%
    2003$1,191 -49.8%$87,440
    2002$2,369 -3.2%$87,440
    2001$2,448 $87,440
    Find assessor info on the county website

    Neighborhood: 30096

    Nearby schools

    GreatSchools rating
    Schools provided by the listing agent
    • Elementary: Berkeley Lake
    • Middle: Duluth
    • High: Duluth

    Source: FMLS GA. This data may not be complete. We recommend contacting the local school district to confirm school assignments for this home.

    Get a cash offer in 3 minutes
    Find out how much your home could sell for in as little as 3 minutes with a no-obligation cash offer.
    Estimated market value
    $684,100
    Get a cash offer in 3 minutes
    Find out how much your home could sell for in as little as 3 minutes with a no-obligation cash offer.
    Estimated market value
    $684,100