Skip main navigation
Closed
  • Listed by: Keller Williams Realty St. Louis • Lisa Grus • Contact: 314-677-6000
    Bought with: Coldwell Banker Premier Group
    $748,400

    3735 Utah Pl, Saint Louis, MO 63116

    4beds
    3,820sqft
    Single Family Residence
    Built in 1911
    7,666 Square Feet Lot
    $748,400 Zestimate®
    $196/sqft
    $4,456 Estimated rent

    Home value

    $748,400

    $681,000 - $831,000

    $4,456/mo

    Zestimate® history
    Loading
    Loading...

    Owner options

    List your home for rent

    $4,456/mo

    Rent Zestimate®

    Find your next renter with Zillow Rental Manager. Plus, with online applications, you can quickly screen prospective tenants – for free.

    Learn more

    $4,456/mo

    Rent Zestimate®

    Refinance and save

    $4,756/mo

    Est. payment

    Refinancing to a lower rate could help reduce your monthly payments and save thousands over the life of the loan.

    See today's rates

    $4,756/mo

    Est. payment

    Explore your selling options

    Work with a Zillow partner agent

    Leverage their expertise and Zillow's premium Showcase listings to get your home seen by more buyers.

    Get started

    List with your own agent

    Get your home in front of millions of buyers by listing it on Zillow.

    Learn how to do it

    Sell it yourself

    Take full control of how buyers see your home on Zillow by listing For Sale by Owner (FSBO).

    List your home

    What's special

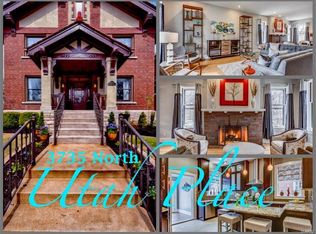
    TG Heights Stunner-3 story tudor Beauty from 1911 & exquisitely renovated. Located on the Premier tree lined street of Utah Place this corner 3800+Sq Ft beauty will blow your socks off! Soaring 11 feet ceilings-Grand open concept. Entertain w/ease-double living rm & huge dining area. Custom kitchen designed to create good food & connection w/60inch slab cabinets, striking granite, Stainless appliances, island for 5 & glass backsplash. Beautiful sunroom extends the kitchen double fridge, desk, pantry, & sitting area. Vibrant hardwoods flow throughout & amazing historic gas fireplace. The upper level offers generous bedrooms & gorgeous woodwork. Custom baths w/ stone & fixtures to appeal to all. Dynamic 3rd level created include an additional family room & bedroom. Garden like exterior & brick carriage garage w/ upper loft. This stunner is a must see & its brilliant open concept will not disappoint. Come enjoy the city in Style with this true RARE WOW home! Additional Rooms: Sun Room

    This property is off market, which means it's not currently listed for sale or rent on Zillow. This may be different from what's available on other websites or public sources.
    Zillow last checked:

    Listing updated:

    Listed by:

    Lisa Grus 314-677-6000,

    Keller Williams Realty St. Louis,

    Chris G Grus 314-887-7653,

    Keller Williams Realty St. Louis

    Bought with:

    John P Voirol, 2015029444

    Coldwell Banker Premier Group

    Source: MARIS,MLS#: 17021984MLS LogoOriginating MLS: St. Louis Association of REALTORS

    Facts & features

    Interior

    Bedrooms & bathrooms
    • Bedrooms: 4
    • Bathrooms: 4
    • Full bathrooms: 3
    • 1/2 bathrooms: 1
    • Main level bathrooms: 1
    Primary bedroom
    • Features: Floor Covering: Wood, Wall Covering: Some
    • Level: Upper
    • Area: 280
    • Dimensions: 20x14
    Bedroom
    • Features: Floor Covering: Wood, Wall Covering: Some
    • Level: Upper
    • Area: 182
    • Dimensions: 13x14
    Bedroom
    • Features: Floor Covering: Wood, Wall Covering: Some
    • Level: Upper
    • Area: 240
    • Dimensions: 20x12
    Bedroom
    • Features: Floor Covering: Carpeting, Wall Covering: None
    • Level: Upper
    • Area: 260
    • Dimensions: 20x13
    Primary bathroom
    • Features: Floor Covering: Other, Wall Covering: Some
    • Level: Upper
    • Area: 90
    • Dimensions: 10x9
    Bathroom
    • Features: Floor Covering: Other, Wall Covering: None
    • Level: Upper
    • Area: 50
    • Dimensions: 10x5
    Bathroom
    • Features: Floor Covering: Other, Wall Covering: None
    • Level: Upper
    • Area: 42
    • Dimensions: 7x6
    Bathroom
    • Features: Floor Covering: Ceramic Tile, Wall Covering: None
    • Level: Main
    • Area: 24
    • Dimensions: 8x3
    Dining room
    • Features: Floor Covering: Wood, Wall Covering: Some
    • Level: Main
    • Area: 221
    • Dimensions: 13x17
    Family room
    • Features: Floor Covering: Carpeting, Wall Covering: None
    • Level: Upper
    • Area: 420
    • Dimensions: 21x20
    Kitchen
    • Features: Floor Covering: Other, Wall Covering: Some
    • Level: Main
    • Area: 210
    • Dimensions: 14x15
    Living room
    • Features: Floor Covering: Wood, Wall Covering: Some
    • Level: Main
    • Area: 504
    • Dimensions: 36x14
    Sunroom
    • Features: Floor Covering: Wood, Wall Covering: Some
    • Level: Main
    • Area: 160
    • Dimensions: 20x8
    Heating
    • Forced Air, Zoned, Natural Gas
    Cooling
    • Ceiling Fan(s), Central Air, Electric, Zoned
    Appliances
    • Included: Dishwasher, Disposal, Dryer, Microwave, Range Hood, Gas Range, Gas Oven, Refrigerator, Washer, Gas Water Heater
    • Laundry: 2nd Floor
    Features
    • Dining/Living Room Combo, Separate Dining, Double Vanity, Tub, Separate Shower, Breakfast Bar, Breakfast Room, Kitchen Island, Custom Cabinetry, Eat-in Kitchen, Pantry, Solid Surface Countertop(s), Entrance Foyer, Historic Millwork, Open Floorplan, Special Millwork, High Ceilings, Walk-In Closet(s)
    • Flooring: Carpet, Hardwood
    • Doors: French Doors, Pocket Door(s), Storm Door(s)
    • Windows: Window Treatments, Insulated Windows, Storm Window(s), Tilt-In Windows, Wood Frames
    • Basement: Full,Sump Pump,Storage Space,Walk-Out Access
    • Number of fireplaces: 2
    • Fireplace features: Living Room, Master Bedroom
    Interior area
    • Total structure area: 3,820
    • Total interior livable area: 3,820 sqft
    • Finished area above ground: 3,820

    Property

    Parking
    • Total spaces: 2
    • Parking features: Detached, Garage, Garage Door Opener, Storage, Workshop in Garage, No Driveway
    • Garage spaces: 2
    • Has uncovered spaces: Yes
    Features
    • Levels: Three Or More
    • Patio & porch: Deck, Patio
    Lot
    • Size: 7,666 Square Feet
    • Dimensions: 50FT x 131FT
    • Features: Near Public Transit, Corner Lot, Level
    Details
    • Parcel number: 20970004900
    • Special conditions: Standard

    Construction

    Type & style
    • Home type: SingleFamily
    • Architectural style: Historic,Other
    • Property subtype: Single Family Residence
    Materials
    • Brick
    • Foundation: Stone
    • Roof: Tile,Slate
    Condition
    • Year built: 1911

    Utilities & green energy

    • Sewer: Public Sewer
    • Water: Public
    • Utilities for property: Natural Gas Available

    Community & HOA

    Community
    • Security: Security System Owned, Smoke Detector(s)
    • Subdivision: Tower Grove Heights Amd Add
    Location
    • Region: Saint Louis

    Financial & listing details

    • Price per square foot: $196/sqft
    • Annual tax amount: $3,620
    • Date on market: 3/30/2017
    • Cumulative days on market: 10 days
    • Listing terms: Cash,Conventional,VA Loan
    • Ownership: Private

    Price history

    DateEventPrice
    5/15/2017Sold--
    Source: MARIS #17021984 Report a problem

    Public tax history

    Tax history is unavailable.

    Neighborhood: Tower Grove South

    Nearby schools

    GreatSchools rating
    Schools provided by the listing agent
    • Elementary: Mann Elem.
    • Middle: Fanning Middle Community Ed.
    • High: Roosevelt High

    Source: MARIS. This data may not be complete. We recommend contacting the local school district to confirm school assignments for this home.

    Get a cash offer in 3 minutes
    Find out how much your home could sell for in as little as 3 minutes with a no-obligation cash offer.
    Estimated market value
    $748,400
    Get a cash offer in 3 minutes
    Find out how much your home could sell for in as little as 3 minutes with a no-obligation cash offer.
    Estimated market value
    $748,400