Absolutely immaculate home in a peaceful location with lovely views! 3br 2bath with open floorplan, plus a spacious enclosed glass sunroom, AND an outdoor covered living space. Conscientious homeowners lovingly renovated this home with new interior and exterior paint, new kitchen, new baths, new roof, new stucco, new landscaping, new dual pane windows, new flooring, new doors, new water heater, new fixtures, new tile, all new appliances and ceiling fans, everything needed to be efficient, beautiful, and durable. 3rd br has a murphy bed to maximize utility as an office/music room/guest room. Garage is drywalled with shelving and overhead storage. Fully fenced yard with incredible coastal breezes and mature tropical landscaping backs up to community greenbelt for privacy. Don’t miss the opportunity to make this your forever home. Schedule your personal viewing today!
Pending
Listed by: LPT Realty • Abra Rider • Contact: 858-224-2272
$975,000
3735 Via Del Rancho, Oceanside, CA 92056
3beds
1,332sqft
Single Family Residence
Built in 1990
5,455 Square Feet Lot
$-- Zestimate®
$732/sqft
$83/mo HOA
What's special
- 43 days
- 176
- 2
Likely to sell faster than
Zillow last checked:
Listing updated:
Listed by:
Abra Rider DRE #01878197 858-224-2272,
LPT Realty
Source: CRMLS,MLS#: NDP2607800 Originating MLS: California Regional MLS (North San Diego County & Pacific Southwest AORs)
Originating MLS: California Regional MLS (North San Diego County & Pacific Southwest AORs)Facts & features
Interior
Bedrooms & bathrooms
- Bedrooms: 3
- Bathrooms: 2
- Full bathrooms: 2
- Main level bathrooms: 2
- Main level bedrooms: 3
Rooms
- Room types: Bathroom, Bedroom, Family Room, Great Room, Kitchen, Living Room, Primary Bathroom, Primary Bedroom, Recreation
Primary bedroom
- Features: Main Level Primary
Bedroom
- Features: Bedroom on Main Level
Bedroom
- Features: All Bedrooms Down
Bathroom
- Features: Jack and Jill Bath
Bathroom
- Features: Tub Shower, Walk-In Shower
Family room
- Features: Separate Family Room
Kitchen
- Features: Kitchen/Family Room Combo, Quartz Counters, Remodeled, Updated Kitchen
Heating
- Central
Cooling
- Central Air
Appliances
- Included: Gas Oven, Gas Range, Gas Water Heater, Microwave, Refrigerator, Water Heater
- Laundry: In Garage
Features
- Breakfast Bar, Breakfast Area, Eat-in Kitchen, High Ceilings, Pantry, Recessed Lighting, Storage, All Bedrooms Down, Bedroom on Main Level, Jack and Jill Bath, Main Level Primary
- Flooring: Laminate, Wood
- Windows: Double Pane Windows
- Has fireplace: Yes
- Fireplace features: Living Room
- Common walls with other units/homes: No Common Walls
Interior area
- Total interior livable area: 1,332 sqft
Video & virtual tour
Property
Parking
- Total spaces: 2
- Parking features: Concrete
- Attached garage spaces: 2
Accessibility
- Accessibility features: Safe Emergency Egress from Home, No Stairs, Accessible Doors, Accessible Entrance, Accessible Hallway(s)
Features
- Levels: One
- Stories: 1
- Entry location: Front
- Patio & porch: Concrete, Covered, Glass Enclosed, Lanai, Open, Patio, Porch
- Pool features: None
- Fencing: Cross Fenced
- Has view: Yes
- View description: Park/Greenbelt, Mountain(s)
Lot
- Size: 5,455 Square Feet
- Features: Back Yard, Front Yard, Landscaped, Level, Yard
Details
- Parcel number: 1694840900
- Zoning: Single Family Residential
- Special conditions: Standard
Construction
Type & style
- Home type: SingleFamily
- Architectural style: Mediterranean
- Property subtype: Single Family Residence
Materials
- Stucco
- Foundation: Concrete Perimeter
- Roof: Tile
Condition
- Updated/Remodeled,Turnkey
- New construction: No
- Year built: 1990
Utilities & green energy
- Electric: Electricity - On Property
- Sewer: Public Sewer
- Utilities for property: Electricity Connected
Green energy
- Energy efficient items: Windows
- Energy generation: Solar
Community & HOA
Community
- Features: Foothills, Hiking, Park, Street Lights, Sidewalks
HOA
- Has HOA: Yes
- Amenities included: Maintenance Grounds
- HOA fee: $83 monthly
- HOA name: Broadmoor Hills Owners Association
- HOA phone: 760-436-1144
Location
- Region: Oceanside
Financial & listing details
- Price per square foot: $732/sqft
- Tax assessed value: $875,145
- Date on market: 8/19/2026
- Cumulative days on market: 43 days
- Listing terms: Cash,Conventional,1031 Exchange,FHA,Fannie Mae,Freddie Mac,Government Loan,VA Loan
- Inclusions: All appliances can stay
- Road surface type: Paved
Estimated market value
Not available
Estimated sales range
Not available
Not available
Price history
| Date | Event | Price |
|---|---|---|
| 8/26/2026 | Pending sale | $975,000$732/sqft |
Source:  CRMLS #NDP2607800 Report a problem CRMLS #NDP2607800 Report a problem | ||
| 8/19/2026 | Listed for sale | $975,000+20.6%$732/sqft |
Source: CRMLS #NDP2607800 Report a problem | ||
| 4/27/2022 | Sold | $808,500-4.9%$607/sqft |
Source: Public Record Report a problem | ||
| 3/21/2022 | Pending sale | $849,999$638/sqft |
Source: CRMLS #OC22022387 Report a problem | ||
| 3/8/2022 | Listed for sale | $849,999+106.3%$638/sqft |
Source: CRMLS #OC22022387 Report a problem | ||
| 12/3/2007 | Sold | $412,000-18%$309/sqft |
Source: Public Record Report a problem | ||
| 1/13/2006 | Sold | $502,500+139.3%$377/sqft |
Source: Public Record Report a problem | ||
| 8/12/1999 | Sold | $210,000$158/sqft |
Source: Public Record Report a problem | ||
Public tax history
| Year | Property taxes | Tax assessment |
|---|---|---|
| 2026 | -- | $875,145 +2% |
| 2025 | $9,744 +6% | $857,986 +2% |
| 2024 | $9,189 +2.5% | $841,163 +2% |
| 2023 | $8,968 +63% | $824,670 +64.1% |
| 2022 | $5,502 +2.3% | $502,509 +2% |
| 2021 | $5,378 +0.4% | $492,657 +1% |
| 2020 | $5,358 +2.5% | $487,606 +2% |
| 2019 | $5,230 +4.3% | $478,046 +2% |
| 2018 | $5,016 +1.9% | $468,674 +2% |
| 2017 | $4,922 +8.6% | $459,485 +8.1% |
| 2016 | $4,531 +9.2% | $425,000 +10.4% |
| 2015 | $4,147 +3.2% | $385,000 +2.7% |
| 2014 | $4,017 | $375,000 +20.6% |
| 2013 | -- | $311,000 |
| 2012 | -- | $311,000 -11.1% |
| 2011 | -- | $350,000 |
| 2010 | -- | $350,000 |
| 2009 | -- | $350,000 -13.8% |
| 2008 | -- | $406,000 -20.8% |
| 2007 | -- | $512,550 +117% |
| 2006 | -- | $236,179 +2% |
| 2005 | -- | $231,549 +2% |
| 2004 | -- | $227,010 +1.9% |
| 2003 | -- | $222,851 +2% |
| 2002 | -- | $218,482 +2% |
| 2001 | -- | $214,199 |
Find assessor info on the county website
Monthly payment
Est. payment
Payment breakdown
Explore the cost of this home by adjusting the details. Changes won't be saved.Climate risks
Neighborhood: Ocean Hills
Nearby schools
Schools provided by the listing agent
- Elementary: Lake
- Middle: Madison
- High: Rancho Buena Vista
Source: CRMLS. This data may not be complete. We recommend contacting the local school district to confirm school assignments for this home.
- $989,6003 bd3 ba1.5k sqft3739 Via Del Rancho, Oceanside, CA 92056Off Market
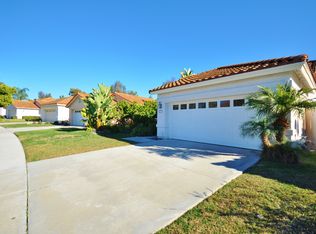
- $1,245,1004 bd3 ba2.6k sqft3737 Via Del Rancho, Oceanside, CA 92056Off Market
- $1,129,0003 bd3 ba2.4k sqft3727 Via Del Rancho, Oceanside, CA 92056For Sale

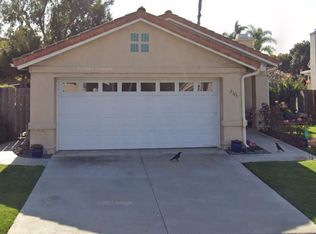
- $899,4003 bd2 ba1.3k sqft3743 Via Del Rancho, Oceanside, CA 92056Off Market
Similar homes
- $985,0003 bd3 ba1.8k sqft1051 Cordoba Way, Vista, CA 92081For Sale
 MLS ID #NDP2608490, Bryan Devore, Berkshire Hathaway HomeService. CRMLS
 - $915,0003 bd3 ba1.4k sqft1702 Avenida Vista Labera, Oceanside, CA 92056For Sale
 MLS ID #NDP2608679, KC Rentfro, Swell Property. CRMLS
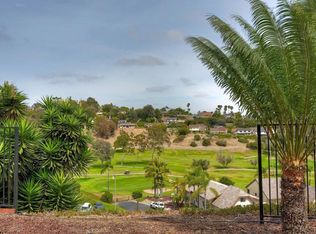
 - $939,0003 bd3 ba1.6k sqft2050 Trevino Ave, Oceanside, CA 92056For Sale
 MLS ID #NDP2607689, Sean McGalis, HomeSmart Realty West. CRMLS
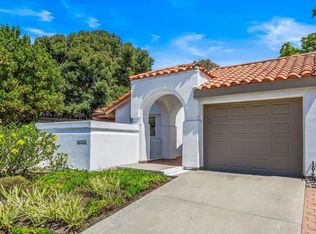
 - $840,0002 bd2 ba993 sqft4714 Majorca Way, Oceanside, CA 92056For Sale
 MLS ID #NDP2607591, Lori Ratliff, Coldwell Banker West. CRMLS
Local buyer's agents are ready to help
