Skip main navigation
Off market
  • $325,600

    3735 W Driftwood St, Springfield, MO 65807

    3beds
    2baths
    1,965sqft
    SingleFamily
    Built in 1994
    0.25 Acres Lot
    $325,600 Zestimate®
    $166/sqft
    $1,837 Estimated rent

    Home value

    $325,600

    $309,000 - $342,000

    $1,837/mo

    Zestimate® history
    Loading
    Loading...

    Owner options

    List your home for rent

    $1,837/mo

    Rent Zestimate®

    Find your next renter with Zillow Rental Manager. Plus, with online applications, you can quickly screen prospective tenants – for free.

    Learn more

    $1,837/mo

    Rent Zestimate®

    Refinance and save

    $1,964/mo

    Est. payment

    Refinancing to a lower rate could help reduce your monthly payments and save thousands over the life of the loan.

    See today's rates

    $1,964/mo

    Est. payment

    Explore your selling options

    Work with a Zillow partner agent

    Leverage their expertise and Zillow's premium Showcase listings to get your home seen by more buyers.

    Get started

    List with your own agent

    Get your home in front of millions of buyers by listing it on Zillow.

    Learn how to do it

    Sell it yourself

    Take full control of how buyers see your home on Zillow by listing For Sale by Owner (FSBO).

    List your home

    What's special

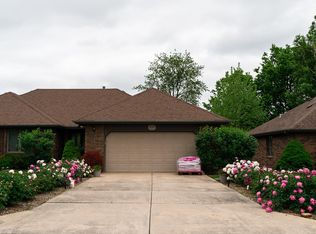
    Immaculate One Owner Home. Owners had the home built to their specifications. All Brick, 30x24 work shop (heated and cooled). Owner had west side of Work Shop framed for a two car garage. built in cabinets plus heated and cooled. 2 car attached garage also has a workshop room , a wall heater, plus hot and cold water to wash your car. A/C and furnace (with a whole house air filter attached) replaced in 2009, and serviced every 6 months. Large covered Deck, Yard beautifully landscaped with Inground Sprinklers. Large entry with wood floors. Living room has a gas fireplace. Kit/Dining has a center island, Gas stove, Microwave new in 2020, Corian Counter tops, lots of Counter space and cabinets plus refrigertor stays. Nice size Laundry room has cabintes, plus Washer and Dryer stay. MBR bath has jetted tub, shower, and his and her closets. A lovely home. Will be a pleasure to show. This home is on a list to have its roof replaced by Dale's Roofing.

    This property is off market, which means it's not currently listed for sale or rent on Zillow. This may be different from what's available on other websites or public sources.

    Facts & features

    Interior

    Bedrooms & bathrooms
    • Bedrooms: 3
    • Bathrooms: 2
    Heating
    • Forced air, Wall, Gas
    Cooling
    • Central, Wall
    Appliances
    • Included: Dishwasher, Dryer, Garbage disposal, Microwave, Refrigerator, Washer
    Features
    • Kitchen/Dining Combo, Walk-In Shower, Entry (Walk In)
    • Flooring: Carpet, Hardwood, Linoleum / Vinyl
    • Attic: Pull Down Stairs
    • Has fireplace: Yes
    • Fireplace features: wood stove
    Interior area
    • Structure area source: Tax suite
    • Total interior livable area: 1,965 sqft
    • Finished area below ground: 0.00

    Property

    Parking
    • Total spaces: 2
    • Parking features: Garage - Attached
    Features
    • Exterior features: Brick
    • Fencing: Wood
    Lot
    • Size: 0.25 Acres
    Details
    • Additional structures: Workshop, Shed(s)
    • Parcel number: 1332400108

    Construction

    Type & style
    • Home type: SingleFamily
    • Architectural style: Ranch, Traditional
    Materials
    • brick
    • Foundation: Crawl/Raised
    • Roof: Composition
    Condition
    • Year built: 1994

    Utilities & green energy

    • Water: City Water

    Community & neighborhood

    Location
    • Region: Springfield

    Other

    Other facts
    • Flooring: Wood, Carpet, Vinyl
    • Heating: Forced Air, Natural Gas, Central, Wall Furnace
    • Appliances: Dishwasher, Refrigerator, Disposal, Gas Cooktop, Dryer, Microwave, Washer, Gas Water Heater, Free-Standing Gas Oven
    • FireplaceYN: true
    • ArchitecturalStyle: Ranch, Traditional
    • GarageYN: true
    • SpaYN: true
    • HeatingYN: true
    • CoolingYN: true
    • Roof: Composition
    • OtherStructures: Workshop, Shed(s)
    • CoveredSpaces: 0
    • RoadFrontageType: City Street
    • BelowGradeFinishedArea: 0.00
    • Cooling: Central, Wall Unit(s), Ceiling Fan(s), Attic Fan, Cooling Source (Electric)
    • Fencing: Wood
    • FoundationDetails: Crawl Space, Vapor Barrier
    • InteriorFeatures: Kitchen/Dining Combo, Walk-In Shower, Entry (Walk In)
    • Attic: Pull Down Stairs
    • WaterSource: City Water
    • RoadSurfaceType: Asphalt
    • MlsStatus: Pending
    • TaxAnnualAmount: 1942.77
    • AboveGradeFinishedAreaSource: Tax suite
    • BelowGradeFinishedAreaSource: Tax suite
    • BuildingAreaSource: Tax suite
    • LivingAreaSource: Tax suite
    • LotDimensionsSource: tax suite
    • LotSizeSource: tax suite
    • Road surface type: Asphalt

    Price history

    DateEventPrice
    12/15/2020Listing removed$239,900$122/sqft
    Source: RE/MAX House of Brokers #60176111 Report a problem
    10/24/2020Pending sale$239,900$122/sqft
    Source: RE/MAX House of Brokers #60176111 Report a problem
    10/21/2020Price change$239,900-4%$122/sqft
    Source: RE/MAX House of Brokers #60176111 Report a problem
    10/14/2020Listed for sale$250,000$127/sqft
    Source: RE/MAX House of Brokers #60176111 Report a problem

    Public tax history

    YearProperty taxesTax assessment
    2025$2,336 $47,010 +11.5%
    2024$2,336 +0.5%$42,180
    2023$2,324 +13.7%$42,180 +10.9%
    2022$2,043 +0%$38,020
    2021$2,043 +2.1%$38,020 +7.7%
    2020$2,000 +15.9%$35,300 +12.8%
    2018$1,726 +2.4%$31,290 +1.5%
    2017$1,685 $30,840
    2016$1,685 $30,840
    2015$1,685 +0.8%$30,840 +2.5%
    2014$1,672 $30,080 -6.9%
    2012-- $32,320
    2011-- $32,320 -11.6%
    2010-- $36,560 +38.6%
    2006$1,083 $26,370
    2005$1,083 +5.4%$26,370 +7.5%
    2004$1,027 +0.4%$24,530
    2003$1,023 +1.6%$24,530
    2002$1,007 -5.7%$24,530
    2001$1,068 $24,530

    Find assessor info on the county website

    Neighborhood: 65807

    Nearby schools

    GreatSchools rating
    Schools provided by the listing agent
    • Elementary: SGF-Sherwood
    • Middle: SGF-Carver
    • High: SGF-Parkview

    Source: The MLS. This data may not be complete. We recommend contacting the local school district to confirm school assignments for this home.

    Get pre-qualified for a loan
    At Zillow Home Loans, we can pre-qualify you in as little as 5 minutes with no impact to your credit score.

    An equal housing lender. NMLS #10287.

    Sell for more on Zillow
    Get a Zillow Showcase℠ listing at no additional cost and you could sell for .
    $325,600
    2% more
    +$6,512
    With Zillow Showcase(estimated)
    $332,112