Skip main navigation
Closed
  • Price Unknown

    3735 W Eaglecrest Street, Battlefield, MO 65619

    3beds
    2,087sqft
    Single Family Residence
    Built in 2001
    0.26 Acres Lot
    $362,800 Zestimate®
    $--/sqft
    $2,202 Estimated rent

    Home value

    $362,800

    $330,000 - $399,000

    $2,202/mo

    Zestimate® history
    Loading
    Loading...

    Owner options

    List your home for rent

    $2,202/mo

    Rent Zestimate®

    Find your next renter with Zillow Rental Manager. Plus, with online applications, you can quickly screen prospective tenants – for free.

    Learn more

    $2,202/mo

    Rent Zestimate®

    Refinance and save

    $110/mo

    Est. payment

    Refinancing to a lower rate could help reduce your monthly payments and save thousands over the life of the loan.

    See today's rates

    $110/mo

    Est. payment

    Explore your selling options

    Work with a Zillow partner agent

    Leverage their expertise and Zillow's premium Showcase listings to get your home seen by more buyers.

    Get started

    List with your own agent

    Get your home in front of millions of buyers by listing it on Zillow.

    Learn how to do it

    Sell it yourself

    Take full control of how buyers see your home on Zillow by listing For Sale by Owner (FSBO).

    List your home

    What's special

    Serene viewsGranite countertopsSplit floor planSpacious bedroomsJack-and-jill bathroomMassive walk-in closetThoughtfully designed floor plan
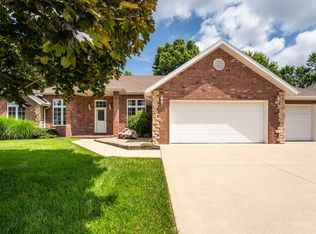
    This move-in ready, all-brick, one-level home is exactly what you've been searching for! With just over 2,000 square feet of living space across one level, you'll instantly fall in love with the thoughtfully designed floor plan. The home boasts stunning real wood floors that welcome you into the living room, formal dining room, and sun filled office/library space.The split floor plan offers 3 spacious bedrooms, 2 full bathrooms and powder room for guests. The functional kitchen features granite countertops, stylish subway tile backsplash and a gas range surrounded by beautiful wood cabinets. There is plenty of seating options either at the bar, eat-in kitchen dining space or formal dining room. Head out the back door into the 3-seasons porch and enjoy serene views of the private, fully fenced, corner lot.Two bedrooms are connected by a convenient Jack-and-Jill bathroom, while the master suite is a true retreat with its oversized layout, massive walk-in closet and private door out to the 3 season porch. Additionally, a large laundry/mudroom is perfectly situated off of the garage for added functionality.

    Zillow last checked:

    Listing updated:

    Listed by:

    Emily I. Johnson 417-849-2193,

    House Theory Realty

    Bought with:

    Linda Glendenning, 2012014108

    Southwest Missouri Realty

    Source: SOMOMLS as distributed by MLS GRID,MLS#: 60287077MLS Logo

    Facts & features

    Interior

    Bedrooms & bathrooms
    • Bedrooms: 3
    • Bathrooms: 3
    • Full bathrooms: 2
    • 1/2 bathrooms: 1
    Rooms
    • Room types: Sun Room
    Heating
    • Forced Air, Central, Fireplace(s), Natural Gas
    Cooling
    • Central Air, Ceiling Fan(s)
    Appliances
    • Included: Gas Cooktop, Gas Water Heater, Built-In Electric Oven, Microwave, Disposal, Dishwasher
    • Laundry: Laundry Room, W/D Hookup
    Features
    • Granite Counters, Walk-In Closet(s), Walk-in Shower
    • Flooring: Carpet, Wood, Tile
    • Windows: Double Pane Windows
    • Has basement: No
    • Has fireplace: Yes
    • Fireplace features: Living Room, Gas
    Interior area
    • Total structure area: 2,087
    • Total interior livable area: 2,087 sqft
    • Finished area above ground: 2,087
    • Finished area below ground: 0

    Property

    Parking
    • Total spaces: 2
    • Parking features: Driveway, Garage Faces Front, Garage Door Opener
    • Attached garage spaces: 2
    • Has uncovered spaces: Yes
    Features
    • Levels: One
    • Stories: 1
    • Patio & porch: Covered, Front Porch, Screened
    • Has spa: Yes
    • Spa features: Bath
    • Fencing: Privacy,Wood
    Lot
    • Size: 0.26 Acres
    • Features: Corner Lot, Level
    Details
    • Parcel number: 1817400205

    Construction

    Type & style
    • Home type: SingleFamily
    • Architectural style: Traditional
    • Property subtype: Single Family Residence
    Materials
    • Brick
    • Foundation: Crawl Space
    Condition
    • Year built: 2001

    Utilities & green energy

    • Sewer: Public Sewer
    • Water: Public

    Community & HOA

    Community
    • Security: Smoke Detector(s)
    • Subdivision: Prairie View Hts
    HOA
    • Services included: Common Area Maintenance, Clubhouse, Trash, Pool
    • HOA fee: $110 quarterly
    Location
    • Region: Battlefield

    Financial & listing details

    • Tax assessed value: $286,900
    • Annual tax amount: $2,811
    • Date on market: 2/13/2025
    • Listing terms: Cash,VA Loan,FHA,Conventional

    Price history

    DateEventPrice
    3/21/2025Sold--
    Source: SOMOMLS as distributed by MLS GRID #60287077 Report a problem
    2/23/2025Pending sale$350,000$168/sqft
    Source: SOMOMLS as distributed by MLS GRID #60287077 Report a problem
    2/13/2025Listed for sale$350,000+49%$168/sqft
    Source: SOMOMLS as distributed by MLS GRID #60287077 Report a problem
    6/30/2017Listing removed$234,900$113/sqft
    Source: Murney Associates, Realtors #60078481 Report a problem
    5/13/2017Pending sale$234,900$113/sqft
    Source: Murney Associates, Realtors #60078481 Report a problem
    5/10/2017Listed for sale$234,900+17.5%$113/sqft
    Source: Murney Associates, Realtors #60078481 Report a problem
    8/25/2010Sold--
    Source: Agent Provided Report a problem
    5/8/2010Listed for sale$199,900-8.3%$96/sqft
    Source: Assist 2 Sell Report a problem
    5/2/2009Listing removed$217,900$104/sqft
    Source: Number1Expert #823537 Report a problem
    12/13/2008Listed for sale$217,900$104/sqft
    Source: Coldwell Banker** #823537 Report a problem

    Public tax history

    YearProperty taxesTax assessment
    2025$2,946 +4.8%$54,510 +12.8%
    2024$2,812 +0.5%$48,340
    2023$2,798 +40.5%$48,340 +38%
    2022$1,991 +0%$35,020
    2021$1,991 -4.3%$35,020 +0.8%
    2020$2,081 +7.5%$34,750 +5%
    2018$1,935 +5.9%$33,080 +5.2%
    2017$1,827 $31,450
    2016$1,827 $31,450
    2015$1,827 +0.8%$31,450 +3.7%
    2014$1,812 $30,340 -4.8%
    2012-- $31,860
    2011-- $31,860 -6.7%
    2010-- $34,160
    2006$1,597 $34,160
    2005$1,597 +4.4%$34,160 +7.8%
    2004$1,530 +797.7%$31,690
    2003$170 -7.9%$31,690 +773%
    2002$185 -26.9%$3,630
    2001$253 $3,630
    Find assessor info on the county website

    Neighborhood: 65619

    Nearby schools

    GreatSchools rating
    Schools provided by the listing agent
    • Elementary: SGF-McBride/Wilson's Cre
    • Middle: SGF-Cherokee
    • High: SGF-Kickapoo

    Source: SOMOMLS as distributed by MLS GRID. This data may not be complete. We recommend contacting the local school district to confirm school assignments for this home.

    Sell for more on Zillow
    Get a Zillow Showcase℠ listing at no additional cost and you could sell for .
    $362,800
    2% more
    +$7,256
    With Zillow Showcase(estimated)
    $370,056