Skip main navigation
Closed
  • $419,000

    3735 Wake Robin Way, Cumming, GA 30028

    4beds
    1,972sqft
    Single Family Residence
    Built in 1996
    0.5 Acres Lot
    $419,100 Zestimate®
    $212/sqft
    $2,201 Estimated rent

    Home value

    $419,100

    $398,000 - $444,000

    $2,201/mo

    Zestimate® history
    Loading
    Loading...

    Owner options

    List your home for rent

    $2,201/mo

    Rent Zestimate®

    Find your next renter with Zillow Rental Manager. Plus, with online applications, you can quickly screen prospective tenants – for free.

    Learn more

    $2,201/mo

    Rent Zestimate®

    Refinance and save

    $3,145/mo

    Est. payment

    Refinancing to a lower rate could help reduce your monthly payments and save thousands over the life of the loan.

    See today's rates

    $3,145/mo

    Est. payment

    Explore your selling options

    Work with a Zillow partner agent

    Leverage their expertise and Zillow's premium Showcase listings to get your home seen by more buyers.

    Get started

    List with your own agent

    Get your home in front of millions of buyers by listing it on Zillow.

    Learn how to do it

    Sell it yourself

    Take full control of how buyers see your home on Zillow by listing For Sale by Owner (FSBO).

    List your home

    What's special

    Versatile flex spaceGenerous living spaceInviting layoutStainless steel appliancesAdditional dining areaTimeless curb appealSeparate walk-in shower
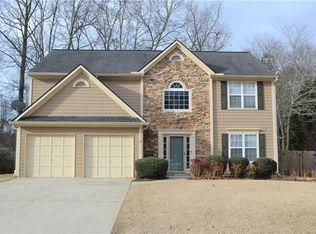
    Traditional Colonial style 4-bedroom, 2.5-bath offering timeless curb appeal, functional living spaces, and a peaceful setting on a spacious fenced homesite with a wooded backdrop. Designed for both everyday comfort and entertaining, this residence features a two-car garage with separate doors for added privacy and convenience, and an inviting layout that feels like home from the moment you arrive. Step inside the foyer where you're greeted by a formal dining room and a versatile flex space that easily serves as a living room, home office, or playroom. The heart of the home features a family room highlighted by a classic floor-to-ceiling fireplace and an open flow into the eat-in kitchen equipped with stainless steel appliances, pantry, additional dining area, and direct access to the deck. A convenient half bath and laundry room complete the main level. Upstairs, retreat to the primary suite featuring an en-suite bath with double vanity, dedicated makeup counter, relaxing garden tub, separate walk-in shower, and generous closet space. Three additional bedrooms share a full bath, creating comfortable accommodations for family, guests, or flexible workspace options. Outdoor living is just as enjoyable with a large deck overlooking the expansive fenced backyard surrounded by mature trees and seasonal foliage, creating the perfect setting for grilling, outdoor gatherings, pets, or play. The private backyard offers room to garden, relax, or simply enjoy the peaceful natural surroundings. Residents enjoy access to neighborhood amenities including a community pool and playground, while the convenient location places you just minutes from schools, local parks, recreational facilities, grocery options, shopping, dining, Lake Lanier, and major highways for an easy commute. Combining classic character, generous living space, and an unbeatable location!

    Zillow last checked:

    Listing updated:

    Listed by:

    Grace Hodges 770-605-0900,

    Century 21 Results

    Bought with:

    Non Mls Salesperson

    Non-Mls Company

    Source: GAMLS,MLS#: 10796791MLS Logo

    Facts & features

    Interior

    Bedrooms & bathrooms
    • Bedrooms: 4
    • Bathrooms: 3
    • Full bathrooms: 2
    • 1/2 bathrooms: 1
    Rooms
    • Room types: Family Room, Foyer
    Dining room
    • Features: Separate Room
    Kitchen
    • Features: Breakfast Area, Breakfast Room, Pantry
    Heating
    • Natural Gas, Zoned
    Cooling
    • Ceiling Fan(s), Central Air, Electric, Zoned
    Appliances
    • Included: Dishwasher, Dryer, Microwave, Oven/Range (Combo), Refrigerator, Stainless Steel Appliance(s), Washer
    • Laundry: In Hall, Mud Room, Other
    Features
    • Double Vanity
    • Flooring: Carpet, Laminate
    • Basement: None
    • Number of fireplaces: 1
    • Fireplace features: Family Room, Gas Starter
    • Common walls with other units/homes: No Common Walls
    Interior area
    • Total structure area: 1,972
    • Total interior livable area: 1,972 sqft
    • Finished area above ground: 1,972
    • Finished area below ground: 0

    Property

    Parking
    • Total spaces: 2
    • Parking features: Attached, Garage, Garage Door Opener, Kitchen Level
    • Has attached garage: Yes
    Features
    • Levels: Two
    • Stories: 2
    • Patio & porch: Deck
    • Exterior features: Garden, Other
    • Fencing: Fenced,Privacy
    • Body of water: None
    Lot
    • Size: 0.5 Acres
    • Features: Level, Private
    Details
    • Parcel number: 096 129

    Construction

    Type & style
    • Home type: SingleFamily
    • Architectural style: Traditional
    • Property subtype: Single Family Residence
    Materials
    • Other
    • Foundation: Slab
    • Roof: Composition
    Condition
    • Resale
    • New construction: No
    • Year built: 1996

    Utilities & green energy

    • Sewer: Septic Tank
    • Water: Public
    • Utilities for property: Cable Available, Electricity Available, High Speed Internet, Natural Gas Available, Underground Utilities, Water Available

    Community & HOA

    Community
    • Features: Pool
    • Subdivision: WHISPER WALK
    HOA
    • Has HOA: Yes
    • Services included: Management Fee, Reserve Fund, Swimming
    • HOA fee: $450 annually
    Location
    • Region: Cumming

    Financial & listing details

    • Price per square foot: $212/sqft
    • Tax assessed value: $392,440
    • Annual tax amount: $489
    • Date on market: 7/3/2026
    • Cumulative days on market: 59 days
    • Listing agreement: Exclusive Right To Sell
    • Listing terms: Cash,Conventional
    • Electric utility on property: Yes

    Price history

    DateEventPrice
    9/24/2026Sold$419,000-1.4%$212/sqft
    Source: GAMLS #10796791 Report a problem
    8/27/2026Pending sale$425,000$216/sqft
    Source: FMLS GA #7797011 Report a problem
    7/3/2026Listed for sale$425,000+123.7%$216/sqft
    Source: GAMLS #10796791 Report a problem
    8/3/2007Sold$190,000+61.8%$96/sqft
    Source: Public Record Report a problem
    6/13/1996Sold$117,400$60/sqft
    Source: Public Record Report a problem

    Public tax history

    YearProperty taxesTax assessment
    2025$489 -4.7%$156,976 +6.3%
    2024$513 +25.9%$147,688 +7.5%
    2023$408 -19.8%$137,392 +23.8%
    2022$509 -77.6%$111,012 +20.6%
    2021$2,271 +1.6%$92,020 +1.9%
    2020$2,236 +4.2%$90,328 +5.2%
    2019$2,147 +9.3%$85,832 +12.5%
    2017$1,964 +24.9%$76,316 +27.6%
    2016$1,572 $59,796
    2015$1,572 +13.1%$59,796 +7.2%
    2014$1,390 +3.8%$55,784 +3.7%
    2013$1,339 -1.2%$53,784 -1%
    2012$1,356 -4.8%$54,316 -4.4%
    2011$1,425 $56,812 -21.3%
    2010-- $72,196 -6.8%
    2009-- $77,476
    2008-- $77,476 +17%
    2007-- $66,200
    2006$1,303 +5.8%$66,200 +6.4%
    2005$1,232 +3.2%$62,200 +3.5%
    2004$1,194 +9.9%$60,080
    2003$1,087 +9.6%--
    2002$992 +15.5%--
    2001$859 -4.3%--
    2000$897 --
    Find assessor info on the county website

    Neighborhood: Whisper Walk

    Nearby schools

    GreatSchools rating
    Schools provided by the listing agent
    • Elementary: Matt
    • Middle: Liberty
    • High: North Forsyth

    Source: GAMLS. This data may not be complete. We recommend contacting the local school district to confirm school assignments for this home.

    Get a cash offer in 3 minutes
    Find out how much your home could sell for in as little as 3 minutes with a no-obligation cash offer.
    Estimated market value
    $419,100
    Get a cash offer in 3 minutes
    Find out how much your home could sell for in as little as 3 minutes with a no-obligation cash offer.
    Estimated market value
    $419,100