Look no further! Pristine Shea home, Camarillo plan. 2 story foyer with w/ crown molding in the formals. Hardwood floors in formals, entries & kitchen, and 9 ft. ceilings on 1st & 2nd floor. The kitchen has 42-inch cabinets, a walk-in pantry, Corian countertops, a large counter-height island for casual dining & entertaining—and a great room w/ gas fireplace The main floor BR/BA can be a guest suite/home office. Upstairs, 3 bedrooms; full BA w/ dual vanities. Master BR/BA includes his/her vanities, garden tub, shower & private water closet; spacious walk-in closet w/ customizable closet system. Professionally landscaped yard w/ 7-zone irrigation system. Large flat backyard w/ woods for privacy. Enjoy the safety of cul-de-sac living. Enjoy clubhouse, two community pools, tennis court, and playground. Close to shopping/entertainment. Easy access to I-485 & I-85, near Harrisburg/Concord; short drive to Uptown. HVAC 2017
Closed
$430,000
3735 Watts Bluff Dr, Charlotte, NC 28213
5beds
2,851sqft
Single Family Residence
Built in 2004
0.27 Acres Lot
$428,900 Zestimate®
$151/sqft
$2,777 Estimated rent
Home value
$428,900
$395,000 - $468,000
$2,777/mo
Zestimate® history
Owner options
List your home for rent
$2,777/mo
Rent Zestimate®
Find your next renter with Zillow Rental Manager. Plus, with online applications, you can quickly screen prospective tenants – for free.
$2,777/mo
Rent Zestimate®
Refinance and save
$3,054/mo
Est. payment
Refinancing to a lower rate could help reduce your monthly payments and save thousands over the life of the loan.
$3,054/mo
Est. payment
Explore your selling options
Work with a Zillow partner agent
Leverage their expertise and Zillow's premium Showcase listings to get your home seen by more buyers.
Get startedList with your own agent
Get your home in front of millions of buyers by listing it on Zillow.
Learn how to do itSell it yourself
Take full control of how buyers see your home on Zillow by listing For Sale by Owner (FSBO).
List your homeWhat's special
Gas fireplaceCrown moldingHardwood floorsProfessionally landscaped yardLarge counter-height islandLarge flat backyardWalk-in pantry
Zillow last checked:
Listing updated:
Listed by:
Wes Woodin Wes@3wProperties.com,
3W Properties LLC
Bought with:
Valerie Lewis
EXP Realty LLC Ballantyne
Source: Canopy MLS as distributed by MLS GRID,MLS#: 4208700
Facts & features
Interior
Bedrooms & bathrooms
- Bedrooms: 5
- Bathrooms: 3
- Full bathrooms: 3
- Main level bedrooms: 1
Primary bedroom
- Level: Upper
Heating
- Forced Air, Natural Gas
Cooling
- Ceiling Fan(s), Central Air
Appliances
- Included: Dishwasher, Disposal, Dryer, Gas Water Heater, Microwave, Plumbed For Ice Maker, Refrigerator
- Laundry: Electric Dryer Hookup, Laundry Closet, Upper Level
Features
- Soaking Tub, Kitchen Island, Open Floorplan, Walk-In Closet(s), Walk-In Pantry
- Flooring: Carpet, Vinyl, Wood
- Has basement: No
- Attic: Pull Down Stairs
- Fireplace features: Great Room
Interior area
- Total structure area: 2,851
- Total interior livable area: 2,851 sqft
- Finished area above ground: 2,851
- Finished area below ground: 0
Property
Parking
- Total spaces: 2
- Parking features: Attached Garage, Garage on Main Level
- Attached garage spaces: 2
Features
- Levels: Two
- Stories: 2
- Entry location: Main
- Pool features: Community
Lot
- Size: 0.27 Acres
Details
- Additional structures: Gazebo
- Parcel number: 05120432
- Zoning: MX-1
- Special conditions: Standard
Construction
Type & style
- Home type: SingleFamily
- Property subtype: Single Family Residence
Materials
- Stone Veneer, Vinyl
- Foundation: Slab
- Roof: Composition
Condition
- New construction: No
- Year built: 2004
Utilities & green energy
- Sewer: Public Sewer
- Water: City
- Utilities for property: Electricity Connected
Community & HOA
Community
- Features: Clubhouse, Playground, Recreation Area, Sidewalks
- Subdivision: Old Stone Crossing
HOA
- Has HOA: Yes
- HOA fee: $460 annually
- HOA name: CAMS MGT
Location
- Region: Charlotte
Financial & listing details
- Price per square foot: $151/sqft
- Tax assessed value: $428,500
- Annual tax amount: $3,461
- Date on market: 12/20/2024
- Cumulative days on market: 33 days
- Listing terms: Cash,Conventional
- Electric utility on property: Yes
- Road surface type: Concrete, Paved
Price history
| Date | Event | Price |
|---|---|---|
| 3/6/2025 | Sold | $430,000-6.5%$151/sqft |
Source:  Canopy MLS as distributed by MLS GRID #4208700 Report a problem Canopy MLS as distributed by MLS GRID #4208700 Report a problem | ||
| 12/20/2024 | Listed for sale | $459,900+60.5%$161/sqft |
Source: Canopy MLS as distributed by MLS GRID #4208700 Report a problem | ||
| 9/11/2019 | Sold | $286,500$100/sqft |
Source: Canopy MLS as distributed by MLS GRID #3492847 Report a problem | ||
| 8/1/2019 | Pending sale | $286,500$100/sqft |
Source: Don Anthony Realty, LLC #3492847 Report a problem | ||
| 7/22/2019 | Price change | $286,500-2.9%$100/sqft |
Source: Don Anthony Realty, LLC #3492847 Report a problem | ||
| 7/5/2019 | Price change | $294,999-1.6%$103/sqft |
Source: Don Anthony Realty, LLC #3492847 Report a problem | ||
| 5/31/2019 | Price change | $299,900-1.3%$105/sqft |
Source: Don Anthony Realty, LLC #3492847 Report a problem | ||
| 5/7/2019 | Price change | $304,000-1.6%$107/sqft |
Source: Don Anthony Realty, LLC #3492847 Report a problem | ||
| 4/26/2019 | Listed for sale | $309,000+38.6%$108/sqft |
Source: Don Anthony Realty, LLC #3492847 Report a problem | ||
| 2/7/2018 | Listing removed | $1,650$1/sqft |
Source: TouchPoint Property Management Report a problem | ||
| 12/27/2017 | Price change | $1,650-8.3%$1/sqft |
Source: TouchPoint Property Management Report a problem | ||
| 11/29/2017 | Listed for rent | $1,800$1/sqft |
Source: TouchPoint Property Management Report a problem | ||
| 12/30/2004 | Sold | $223,000$78/sqft |
Source: Public Record Report a problem | ||
Public tax history
| Year | Property taxes | Tax assessment |
|---|---|---|
| 2025 | $3,461 +1.8% | $428,500 |
| 2024 | $3,398 +3.5% | $428,500 |
| 2023 | $3,282 +26.7% | $428,500 +67.8% |
| 2022 | $2,590 +0.4% | $255,400 |
| 2021 | $2,579 +0.3% | $255,400 |
| 2020 | $2,572 +0.6% | $255,400 |
| 2019 | $2,556 +8.3% | $255,400 +46.5% |
| 2018 | $2,360 +2.2% | $174,300 |
| 2017 | $2,310 | $174,300 |
| 2016 | $2,310 | $174,300 |
| 2015 | $2,310 +0.4% | $174,300 |
| 2014 | $2,301 | $174,300 |
| 2013 | -- | $174,300 |
| 2012 | -- | $174,300 |
| 2011 | -- | $174,300 -8.3% |
| 2010 | -- | $190,000 |
| 2009 | -- | $190,000 +0.3% |
| 2008 | -- | $189,500 |
| 2007 | -- | $189,500 |
| 2006 | -- | $189,500 |
| 2005 | -- | $189,500 |
Find assessor info on the county website
Neighborhood: Back Creek Church Road
Nearby homes
- $412,1004 bd3 ba2.5k sqft3729 Watts Bluff Dr, Charlotte, NC 28213Off Market

- $460,4004 bd3 ba2.8k sqft3743 Watts Bluff Dr, Charlotte, NC 28213Off Market
- $418,0004 bd3 ba2.4k sqft3801 Watts Bluff Dr, Charlotte, NC 28213Off Market
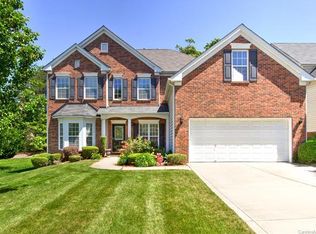
- $371,1004 bd3 ba2k sqft3723 Watts Bluff Dr, Charlotte, NC 28213Off Market
- $467,7004 bd3 ba3.3k sqft4040 Barclay Forest Dr, Charlotte, NC 28213Off Market
- $455,0005 bd3 ba2.8k sqft3720 Watts Bluff Dr, Charlotte, NC 28213Sold
- $410,3003 bd2 ba2.5k sqft4034 Barclay Forest Dr, Charlotte, NC 28213Off Market
- $391,2004 bd2 ba2.2k sqft3726 Watts Bluff Dr, Charlotte, NC 28213Off Market
Nearby schools
GreatSchools rating
- 5/10University Meadows ElementaryGrades: PK-5Distance: 2 mi
- 5/10James Martin MiddleGrades: 6-8Distance: 4.3 mi
- 3/10Julius L. Chambers High SchoolGrades: 9-12Distance: 4.4 mi
Get a cash offer in 3 minutes
Find out how much your home could sell for in as little as 3 minutes with a no-obligation cash offer.
Estimated market value
$428,900
Get a cash offer in 3 minutes
Find out how much your home could sell for in as little as 3 minutes with a no-obligation cash offer.
Estimated market value
$428,900
- North Carolina
- Mecklenburg County
- Charlotte
- 28213
- Back Creek Church Road
- 3735 Watts Bluff Dr
Nearby cities
Nearby neighborhoods
Nearby zip codes
Other Charlotte Topics
