Skip main navigation
Closed
Street View
  • $465,000

    37350 Bunker Hill Dr, Solon, OH 44139

    4beds
    3,518sqft
    Single Family Residence
    Built in 1979
    0.37 Acres Lot
    $473,400 Zestimate®
    $132/sqft
    $3,384 Estimated rent

    Home value

    $473,400

    $440,000 - $511,000

    $3,384/mo

    Zestimate® history
    Loading
    Loading...

    Owner options

    List your home for rent

    $3,384/mo

    Rent Zestimate®

    Find your next renter with Zillow Rental Manager. Plus, with online applications, you can quickly screen prospective tenants – for free.

    Learn more

    $3,384/mo

    Rent Zestimate®

    Refinance and save

    $3,280/mo

    Est. payment

    Refinancing to a lower rate could help reduce your monthly payments and save thousands over the life of the loan.

    See today's rates

    $3,280/mo

    Est. payment

    Explore your selling options

    Work with a Zillow partner agent

    Leverage their expertise and Zillow's premium Showcase listings to get your home seen by more buyers.

    Get started

    List with your own agent

    Get your home in front of millions of buyers by listing it on Zillow.

    Learn how to do it

    Sell it yourself

    Take full control of how buyers see your home on Zillow by listing For Sale by Owner (FSBO).

    List your home

    What's special

    Four spacious bedroomsFirst-floor half bathFinished basementTwo versatile bonus roomsGenerous space for hostingLarge recreation roomLovely deck
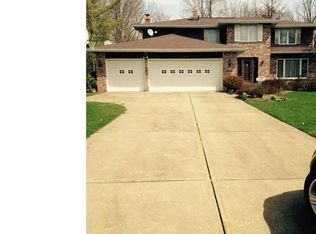
    Welcome to 37350 Bunker Hill Dr – A Beautifully Maintained Colonial Nestled at the End of a Peaceful Cul-de-Sac in Solon. This lovely home offers space, comfort, and timeless charm. From the moment you arrive, the quiet cul-de-sac and inviting presence create a wonderful sense of home. Step through double front doors into a bright, two-story foyer accented by classic brick flooring. To the left, French doors open into a warm and inviting family room featuring a box-beam ceiling, hardwood floors, a charming brick wood-burning fireplace, and a wet bar—an ideal space for cozy evenings or gatherings. The kitchen (renovated in 2024) flows beautifully from the family room and showcases refinished hardwood floors, granite countertops, quality cabinetry, and a sunny eat-in area with sliding doors leading to the back deck. Adjacent to the kitchen, the formal dining room offers hardwood flooring and generous space for hosting holidays and special occasions. A convenient first-floor half bath and a laundry/mudroom connecting the attached two-car garage add thoughtful everyday functionality. Upstairs, you’ll find four spacious bedrooms with fresh carpeting (updated in 2025) throughout. The primary suite provides a private retreat with a generous walk-in closet and an ensuite full bath, while a second full bath completes the level. The finished basement expands the living space, offering a large recreation room, two versatile bonus rooms perfect for a home office, playroom, or guest space, plus a small unfinished utility area for storage. The finished lower level adds to the home’s total square footage. Outside, enjoy a tranquil backyard with a lovely deck—perfect for relaxing, entertaining, or creating lasting memories. Additionally, the roof and electrical box were updated in 2025 and the furnace in 2024. This well-cared-for colonial combines space, warmth, and versatility in one of Solon’s most desirable neighborhoods.

    Zillow last checked:

    Listing updated:

    Listed by:

    Terry Young 216-400-5224 Terryyoung@theyoungteam.com,

    Keller Williams Greater Metropolitan

    Bought with:

    Esat Albulut, 2019003055

    Century 21 Homestar

    Source: MLS Now,MLS#: 5181949MLS LogoOriginating MLS: Akron Cleveland Association of REALTORS

    Facts & features

    Interior

    Bedrooms & bathrooms
    • Bedrooms: 4
    • Bathrooms: 3
    • Full bathrooms: 2
    • 1/2 bathrooms: 1
    • Main level bathrooms: 1
    Heating
    • Forced Air, Gas
    Cooling
    • Central Air
    Appliances
    • Included: Dishwasher, Microwave, Range, Refrigerator
    • Laundry: Main Level
    Features
    • Ceiling Fan(s), Granite Counters
    • Basement: Full,Finished
    • Number of fireplaces: 1
    • Fireplace features: Family Room
    Interior area
    • Total structure area: 3,518
    • Total interior livable area: 3,518 sqft
    • Finished area above ground: 2,680
    • Finished area below ground: 838

    Property

    Parking
    • Total spaces: 2
    • Parking features: Attached, Garage
    • Attached garage spaces: 2
    Features
    • Levels: Two
    • Stories: 2
    • Patio & porch: Deck
    Lot
    • Size: 0.37 Acres
    Details
    • Parcel number: 95507011
    • Special conditions: Standard

    Construction

    Type & style
    • Home type: SingleFamily
    • Architectural style: Colonial
    • Property subtype: Single Family Residence
    Materials
    • Aluminum Siding, Vinyl Siding
    • Roof: Asphalt,Shingle
    Condition
    • Year built: 1979

    Utilities & green energy

    • Sewer: Public Sewer
    • Water: Public

    Community & HOA

    Community
    • Subdivision: Colonial Forest Estates 05
    HOA
    • Has HOA: No
    Location
    • Region: Solon

    Financial & listing details

    • Price per square foot: $132/sqft
    • Tax assessed value: $422,300
    • Annual tax amount: $8,089
    • Date on market: 1/23/2026
    • Cumulative days on market: 10 days

    Price history

    DateEventPrice
    2/27/2026Sold$465,000-2.1%$132/sqft
    Source: MLS Now #5181949 Report a problem
    2/2/2026Pending sale$475,000$135/sqft
    Source: MLS Now #5181949 Report a problem
    1/23/2026Listed for sale$475,000+55.7%$135/sqft
    Source: MLS Now #5181949 Report a problem
    12/9/2005Sold$305,000$87/sqft
    Source: MLS Now #2243663 Report a problem

    Public tax history

    YearProperty taxesTax assessment
    2025$8,089 +0%$147,810
    2024$8,088 +14.6%$147,810 +40.2%
    2023$7,056 +0.2%$105,460
    2022$7,041 +1.1%$105,460
    2021$6,961 -0.3%$105,460 +9%
    2020$6,982 +1%$96,740
    2019$6,913 +14.2%$96,740
    2018$6,054 +4.5%$96,740 +10.5%
    2017$5,792 +1%$87,510
    2016$5,737 $87,510
    2015$5,737 -31.4%$87,510 +8%
    2014$8,360 +53.9%$81,030
    2013$5,431 +3.6%$81,030
    2012$5,245 +912.9%$81,030 -0.6%
    2011$518 -90%$81,490
    2010$5,178 +11%$81,490
    2009$4,664 -0.6%$81,490 -4%
    2008$4,694 +2.5%$84,880
    2007$4,579 +0.1%$84,880
    2006$4,574 -5.5%$84,880
    2005$4,840 +13.4%$84,880
    2004$4,270 +2.5%$84,880
    2003$4,165 +4.2%$84,880 +7%
    2002$3,995 -44.1%$79,310
    2001$7,154 +8.2%$79,310
    2000$6,614 $79,310
    Find assessor info on the county website

    Neighborhood: 44139

    Nearby schools

    GreatSchools rating
    Schools provided by the listing agent
    • District: Solon CSD - 1828

    Source: MLS Now. This data may not be complete. We recommend contacting the local school district to confirm school assignments for this home.

    Get a cash offer in 3 minutes
    Find out how much your home could sell for in as little as 3 minutes with a no-obligation cash offer.
    Estimated market value
    $473,400
    Get a cash offer in 3 minutes
    Find out how much your home could sell for in as little as 3 minutes with a no-obligation cash offer.
    Estimated market value
    $473,400