Skip main navigation
Sold
  • $514,938

    37351 SE Olson St, Sandy, OR 97055

    4beds
    2,246sqft
    Residential, Single Family Residence
    Built in 2006
    4,791.6 Square Feet Lot
    $515,600 Zestimate®
    $229/sqft
    $3,010 Estimated rent

    Home value

    $515,600

    $490,000 - $541,000

    $3,010/mo

    Zestimate® history
    Loading
    Loading...

    Owner options

    List your home for rent

    $3,010/mo

    Rent Zestimate®

    Find your next renter with Zillow Rental Manager. Plus, with online applications, you can quickly screen prospective tenants – for free.

    Learn more

    $3,010/mo

    Rent Zestimate®

    Refinance and save

    $3,139/mo

    Est. payment

    Refinancing to a lower rate could help reduce your monthly payments and save thousands over the life of the loan.

    See today's rates

    $3,139/mo

    Est. payment

    Explore your selling options

    Work with a Zillow partner agent

    Leverage their expertise and Zillow's premium Showcase listings to get your home seen by more buyers.

    Get started

    List with your own agent

    Get your home in front of millions of buyers by listing it on Zillow.

    Learn how to do it

    Sell it yourself

    Take full control of how buyers see your home on Zillow by listing For Sale by Owner (FSBO).

    List your home

    What's special

    Updated primary bathWalk-in showerGenerous size bedroomsSoaking tubHeated tile floorsCharming window seatGranite tile countertops
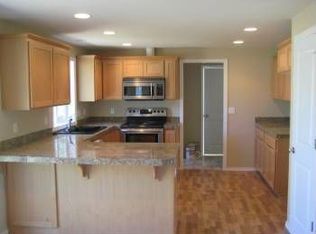
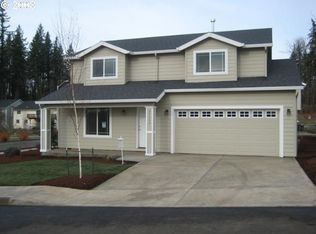
    Located in the desirable Sandy Bluff neighborhood, this inviting home offers comfort, space, and convenience. Just moments from Sandy High School, local parks, and everyday amenities. Inside, you’ll find spacious living areas ideal for both quiet evenings at home and gathering with friends. Brand new LVP flooring runs throughout the lower level, offering durability with a fresh, updated look. The kitchen features stainless steel appliances and granite tile countertops, providing plenty of room for meal prep and conversation around the heart of the home. Upstairs, the generous size bedrooms offer flexibility for guests, hobbies, or a home office. The primary suite is a standout, with vaulted ceilings and a charming window seat that invites you to slow down. The updated primary bath feels like a personal spa, complete with heated tile floors, a soaking tub, and a walk-in shower. Outside, you’ll appreciate space for a boat or small RV - perfect for weekend getaways and summer adventures, along with room to relax at home. With a thoughtful layout, modern touches, and a location close to everything Sandy has to offer, this home is a must see. Don’t miss the opportunity to make this home yours!

    Zillow last checked:

    Listing updated:

    Listed by:

    Julie Loder 503-819-2572,

    Premiere Property Group, LLC

    Bought with:

    Matthew Andrews, 970400145

    MORE Realty

    Source: RMLS (OR),MLS#: 619607305MLS Logo

    Facts & features

    Interior

    Bedrooms & bathrooms
    • Bedrooms: 4
    • Bathrooms: 3
    • Full bathrooms: 2
    • Partial bathrooms: 1
    • Main level bathrooms: 1
    Primary bedroom
    • Features: Bathroom, Bay Window, Bathtub, Double Sinks, Quartz, Tile Floor, Vaulted Ceiling, Walkin Closet, Walkin Shower, Wallto Wall Carpet
    • Level: Upper
    • Area: 238
    • Dimensions: 14 x 17
    Bedroom 2
    • Features: Closet Organizer, Wallto Wall Carpet
    • Level: Upper
    • Area: 190
    • Dimensions: 19 x 10
    Bedroom 3
    • Features: Closet Organizer, Wallto Wall Carpet
    • Level: Upper
    • Area: 208
    • Dimensions: 16 x 13
    Bedroom 4
    • Features: Closet Organizer, Wallto Wall Carpet
    • Level: Upper
    • Area: 190
    • Dimensions: 19 x 10
    Dining room
    • Features: Vinyl Floor
    • Level: Main
    • Area: 288
    • Dimensions: 18 x 16
    Kitchen
    • Features: Eat Bar, Pantry, Granite, Vinyl Floor
    • Level: Main
    • Area: 144
    • Width: 12
    Living room
    • Features: Closet Organizer, Wallto Wall Carpet
    • Level: Main
    • Area: 288
    • Dimensions: 18 x 16
    Heating
    • Forced Air
    Cooling
    • Central Air
    Appliances
    • Included: Dishwasher, Free-Standing Range, Free-Standing Refrigerator, Microwave, Stainless Steel Appliance(s), Gas Water Heater
    • Laundry: Laundry Room
    Features
    • Ceiling Fan(s), Central Vacuum, Granite, Quartz, Soaking Tub, Vaulted Ceiling(s), Closet Organizer, Eat Bar, Pantry, Bathroom, Bathtub, Double Vanity, Walk-In Closet(s), Walkin Shower, Tile
    • Flooring: Heated Tile, Tile, Wall to Wall Carpet, Vinyl
    • Windows: Vinyl Frames, Bay Window(s)
    • Basement: Crawl Space
    • Number of fireplaces: 1
    • Fireplace features: Gas
    Interior area
    • Total structure area: 2,246
    • Total interior livable area: 2,246 sqft

    Property

    Parking
    • Total spaces: 2
    • Parking features: Driveway, On Street, RV Access/Parking, RV Boat Storage, Garage Door Opener, Attached
    • Attached garage spaces: 2
    • Has uncovered spaces: Yes
    Features
    • Levels: Two
    • Stories: 2
    • Patio & porch: Deck
    • Exterior features: Yard
    • Has view: Yes
    • View description: Trees/Woods
    Lot
    • Size: 4,791 sqft
    • Features: Gentle Sloping, Seasonal, Sloped, Sprinkler, SqFt 3000 to 4999
    Details
    • Additional structures: RVParking, RVBoatStorage
    • Parcel number: 05012435

    Construction

    Type & style
    • Home type: SingleFamily
    • Property subtype: Residential, Single Family Residence
    Materials
    • Cement Siding
    • Foundation: Concrete Perimeter
    • Roof: Composition
    Condition
    • Resale
    • New construction: No
    • Year built: 2006

    Utilities & green energy

    • Gas: Gas
    • Sewer: Public Sewer
    • Water: Public

    Community & neighborhood

    Security
    • Security features: Sidewalk
    Location
    • Region: Sandy

    Other

    Other facts
    • Listing terms: Cash,Conventional,FHA,VA Loan
    • Road surface type: Paved

    Price history

    DateEventPrice
    2/11/2026Sold$514,938-2.8%$229/sqft
    Source: RMLS (OR) #619607305 Report a problem
    1/5/2026Pending sale$530,000$236/sqft
    Source: RMLS (OR) #619607305 Report a problem
    1/1/2026Listed for sale$530,000+43.2%$236/sqft
    Source: RMLS (OR) #619607305 Report a problem
    2/8/2019Sold$370,000-1.3%$165/sqft
    Source: RMLS (OR) #19038791 Report a problem
    1/29/2019Pending sale$375,000$167/sqft
    Source: Premiere Property Group, LLC #19038791 Report a problem
    1/29/2019Listed for sale$375,000+28.4%$167/sqft
    Source: Premiere Property Group, LLC #19038791 Report a problem
    12/18/2015Sold$292,000+0%$130/sqft
    Source: RMLS (OR) #15689768 Report a problem
    11/13/2015Pending sale$291,999$130/sqft
    Source: Iron Gate Realty Group #15689768 Report a problem
    11/3/2015Price change$291,999-1%$130/sqft
    Source: Iron Gate Realty Group #15689768 Report a problem
    10/16/2015Listed for sale$294,999+24.2%$131/sqft
    Source: Iron Gate Realty Group Report a problem
    7/9/2012Sold$237,500+1.1%$106/sqft
    Source: Public Record Report a problem
    10/6/2010Sold$235,000-4.5%$105/sqft
    Source: Public Record Report a problem
    8/14/2010Price change$246,000-1.6%$110/sqft
    Source: Burns & Olson Realtors, Inc. #10040485 Report a problem
    7/3/2010Price change$249,900-2.6%$111/sqft
    Source: Burns & Olson Realtors #10040485 Report a problem
    5/18/2010Price change$256,500-1%$114/sqft
    Source: Burns & Olson Realtors #10040485 Report a problem
    2/22/2010Price change$259,000-2.8%$115/sqft
    Source: Burns & Olson Realtors #10013459 Report a problem
    12/16/2009Price change$266,500-0.9%$119/sqft
    Source: Burns & Olson Realtors, Inc. #9086749 Report a problem
    12/1/2009Price change$269,000-2.1%$120/sqft
    Source: Burns & Olson Realtors, Inc. #9086749 Report a problem
    10/27/2009Listed for sale$274,900-11.3%$122/sqft
    Source: Burns & Olson Realtors, Inc. #9086749 Report a problem
    11/2/2006Sold$310,000$138/sqft
    Source: Public Record Report a problem

    Public tax history

    YearProperty taxesTax assessment
    2025$4,636 +4.4%$270,248 +3%
    2024$4,441 +2.7%$262,377 +3%
    2023$4,325 +2.8%$254,735 +3%
    2022$4,207 +3.6%$247,316 +3%
    2021$4,062 +2.8%$240,113 +3%
    2020$3,952 +1%$233,120 +3%
    2019$3,914 +2.9%$226,331 +3%
    2018$3,805 +5.6%$219,739 +3%
    2017$3,601 +0.5%$213,339 +3%
    2016$3,585 $207,125 +3%
    2015$3,585 +2.9%$201,092 +3%
    2014$3,483 +5.6%$195,235 +3%
    2013$3,298 +2.2%$189,549 +3%
    2012$3,227 +3.5%$184,028 +3%
    2011$3,117 +3.1%$178,668 +3%
    2010$3,022 +2.8%$173,464 +3%
    2009$2,938 +22.5%$168,412 +3%
    2008$2,399 +0.7%$163,507 +3%
    2007$2,383 +215.7%$158,745 +210.4%
    2006$755 $51,145

    Find assessor info on the county website

    Neighborhood: 97055

    Nearby schools

    GreatSchools rating
    Schools provided by the listing agent
    • Elementary: Kelso
    • Middle: Boring
    • High: Sandy

    Source: RMLS (OR). This data may not be complete. We recommend contacting the local school district to confirm school assignments for this home.

    Get a cash offer in 3 minutes
    Find out how much your home could sell for in as little as 3 minutes with a no-obligation cash offer.
    Estimated market value
    $515,600
    Get a cash offer in 3 minutes
    Find out how much your home could sell for in as little as 3 minutes with a no-obligation cash offer.
    Estimated market value
    $515,600