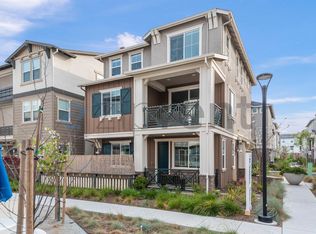
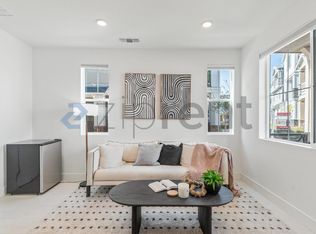
Luxury corner-lot residence in Newark’s highly sought-after Bridgeway community! Built in 2022, this exceptional 4BD/4.5BA Bungalows Plan 2 home offers approximately 2,816 sq ft of thoughtfully designed living space. A standout feature is the rare first-floor ADU-style suite with its own entrance, living area, kitchenette, dedicated laundry, bedroom, and full bath, ideal for multigenerational living, guests, or flexible living arrangements. The light-filled open-concept layout features spacious living and dining areas that flow into a gourmet chef’s kitchen with an oversized island, stainless steel appliances, abundant cabinetry, and pantry storage. Every bedroom enjoys an attached bathroom, while the luxurious primary suite offers a spacious walk-in closet and spa-inspired bath. Upgrades include luxury vinyl plank flooring, upgraded carpet, solar, EV charger, water softener, and RO drinking water system. Enjoy a private balcony and fenced outdoor spaces. Ideally situated just steps from the Bridgeway clubhouse, resort-style pool, children’s playground, upcoming public park, dog park, and scenic walking trails. Convenient access to Highway 84, I-880, the Dumbarton Bridge, and major employers including Meta, Tesla, Google, and Snowflake.
Sold for $1,749,000
Zillow last checked:
Listing updated:
Bought with:
John Fischler, DRE #00995238
Fischler & Fischler
Source: CCAR,MLS#: 41136077
Price history
| Date | Event | Price |
|---|---|---|
| 9/18/2026 | Sold | $1,749,000$621/sqft |
Source:  CCAR #41136077 Report a problem CCAR #41136077 Report a problem | ||
| 8/15/2026 | Pending sale | $1,749,000$621/sqft |
Source: CCAR #41136077 Report a problem | ||
| 7/31/2026 | Contingent | $1,749,000$621/sqft |
Source: CCAR #41136077 Report a problem | ||
| 6/25/2026 | Listed for sale | $1,749,000+2.9%$621/sqft |
Source: CCAR #41136077 Report a problem | ||
| 9/9/2022 | Sold | $1,700,000$603/sqft |
Source: Public Record Report a problem | ||

Get a cash offer in 3 minutes
Find out how much your home could sell for in as little as 3 minutes with a no-obligation cash offer.
Estimated market value
$1,749,000
