Skip main navigation
Closed
  • $136,000

    3736 10th St SW, Canton, OH 44710

    3beds
    1,500sqft
    Single Family Residence
    Built in 1941
    6,324.91 Square Feet Lot
    $161,800 Zestimate®
    $91/sqft
    $1,303 Estimated rent

    Home value

    $161,800

    $146,000 - $176,000

    $1,303/mo

    Zestimate® history
    Loading
    Loading...

    Owner options

    List your home for rent

    $1,303/mo

    Rent Zestimate®

    Find your next renter with Zillow Rental Manager. Plus, with online applications, you can quickly screen prospective tenants – for free.

    Learn more

    $1,303/mo

    Rent Zestimate®

    Refinance and save

    $914/mo

    Est. payment

    Refinancing to a lower rate could help reduce your monthly payments and save thousands over the life of the loan.

    See today's rates

    $914/mo

    Est. payment

    Explore your selling options

    Work with a Zillow partner agent

    Leverage their expertise and Zillow's premium Showcase listings to get your home seen by more buyers.

    Get started

    List with your own agent

    Get your home in front of millions of buyers by listing it on Zillow.

    Learn how to do it

    Sell it yourself

    Take full control of how buyers see your home on Zillow by listing For Sale by Owner (FSBO).

    List your home

    What's special

    Finished rec roomCute cottage-style bungalowCorner lotSeparate laundry roomWinding front sidewalkDiamond grid window
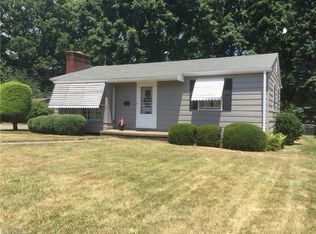
    Welcome to this cute cottage-style bungalow nestled in a great, low-traffic neighborhood. The winding front sidewalk and diamond grid window make for excellent curb appeal. Situated on a corner lot, you will access the house and garage from the cross street. It's time to restore the English garden style aesthetic, which will really show off the home. The back entry takes you into the kitchen, which could accommodate a small bistro table. Adjoining the kitchen is a living/dining room combo featuring a great space to dine, relax, and gather. The fireplace and windows are the highlights of this space. There are also two bedrooms and a full bath on the main floor. The second floor is home to the third bedroom with lots of options for furniture arrangement and maximizing the space. Step down to the basement and find a finished rec room, separate laundry room, and a nicely finished second full bath. There's a 1-car detached garage and sidewalks lining 10th St, making it a great option for walking through the neighborhood on a beautiful summer night. Add this to your list of homes to see soon!

    Zillow last checked:

    Listing updated:

    Listing Provided by:

    Amy Wengerd 330-681-6090 amy@soldbywengerd.com,

    EXP Realty, LLC.

    Bought with:

    Carie D Kurtz, 2006006365

    Gray Estates, LLC

    Source: MLS Now,MLS#: 5145347MLS LogoOriginating MLS: Akron Cleveland Association of REALTORS

    Facts & features

    Interior

    Bedrooms & bathrooms
    • Bedrooms: 3
    • Bathrooms: 2
    • Full bathrooms: 2
    • Main level bathrooms: 1
    • Main level bedrooms: 2
    Primary bedroom
    • Description: Flooring: Carpet
    • Level: Second
    • Dimensions: 11 x 25
    Bedroom
    • Description: Flooring: Carpet
    • Level: First
    • Dimensions: 11 x 13
    Bedroom
    • Description: Flooring: Carpet
    • Level: First
    • Dimensions: 8 x 11
    Kitchen
    • Description: Flooring: Wood
    • Level: First
    • Dimensions: 8 x 11
    Laundry
    • Description: Flooring: Ceramic Tile
    • Level: Basement
    • Dimensions: 6 x 7
    Living room
    • Description: Flooring: Carpet
    • Features: Fireplace
    • Level: First
    • Dimensions: 13 x 24
    Recreation
    • Description: Flooring: Carpet
    • Level: Basement
    • Dimensions: 16 x 18
    Heating
    • Forced Air, Gas
    Cooling
    • Central Air
    Appliances
    • Laundry: In Basement
    Features
    • Basement: Full,Partially Finished
    • Number of fireplaces: 1
    • Fireplace features: Living Room
    Interior area
    • Total structure area: 1,500
    • Total interior livable area: 1,500 sqft
    • Finished area above ground: 1,170
    • Finished area below ground: 330

    Property

    Parking
    • Total spaces: 1
    • Parking features: Driveway, Detached, Garage, Paved
    • Garage spaces: 1
    Features
    • Levels: One and One Half
    • Patio & porch: Patio
    Lot
    • Size: 6,324 sqft
    • Features: Corner Lot
    Details
    • Parcel number: 00218112
    • Special conditions: Estate

    Construction

    Type & style
    • Home type: SingleFamily
    • Architectural style: Bungalow
    • Property subtype: Single Family Residence
    Materials
    • Vinyl Siding
    • Roof: Asphalt,Fiberglass
    Condition
    • Year built: 1941

    Utilities & green energy

    • Sewer: Public Sewer
    • Water: Public

    Community & neighborhood

    Location
    • Region: Canton
    • Subdivision: Canton

    Other

    Other facts
    • Listing terms: Cash,Conventional,FHA,VA Loan

    Price history

    DateEventPrice
    8/22/2025Sold$136,000-9.3%$91/sqft
    Source: MLS Now #5145347 Report a problem
    8/22/2025Pending sale$149,900$100/sqft
    Source: MLS Now #5145347 Report a problem
    8/13/2025Contingent$149,900$100/sqft
    Source: MLS Now #5145347 Report a problem
    8/4/2025Listed for sale$149,900+81.7%$100/sqft
    Source: MLS Now #5145347 Report a problem
    6/21/2018Sold$82,500-5.1%$55/sqft
    Source: MLS Now #3982901 Report a problem
    1/30/2018Price change$86,900-0.7%$58/sqft
    Source: Keller Williams Legacy Group #3969684 Report a problem
    11/28/2017Listed for sale$87,500-1.6%$58/sqft
    Source: Keller Williams Legacy Group #3958590 Report a problem
    1/1/2017Listing removed$88,900$59/sqft
    Source: Barnett Inc. Realtors #3747428 Report a problem
    11/25/2015Price change$88,900-3.3%$59/sqft
    Source: Barnett Inc. Realtors #3747428 Report a problem
    9/14/2015Listed for sale$91,900-3.2%$61/sqft
    Source: Barnett Inc. Realtors #3747428 Report a problem
    1/16/2015Listing removed$94,900$63/sqft
    Source: The Barnett Inc. Realtors #3647708 Report a problem
    8/23/2014Listed for sale$94,900+10%$63/sqft
    Source: The Barnett Inc. Realtors #3647708 Report a problem
    7/7/2009Sold$86,300+13.6%$58/sqft
    Source: Public Record Report a problem
    3/4/2009Sold$76,000$51/sqft
    Source: Public Record Report a problem

    Public tax history

    YearProperty taxesTax assessment
    2024$2,131 +12.4%$49,910 +57.4%
    2023$1,896 +3%$31,710
    2022$1,841 -1%$31,710
    2021$1,860 +41.7%$31,710 +22.4%
    2020$1,313 $25,900 +16.5%
    2019$1,313 $22,230
    2018$1,313 -2.9%$22,230 +6.7%
    2017$1,351 -15.1%$20,830 -14.9%
    2016$1,592 -0.6%$24,470
    2015$1,602 $24,470 +4.3%
    2014$1,602 +103.8%$23,460
    2013$786 $23,460
    2012-- $23,460 -4.1%
    2011-- $24,470 +6.4%
    2010-- $23,000
    2009$1,020 -4.7%--
    2008$1,070 +50.9%--
    2007$709 -31.1%--
    2005$1,029 -8.4%--
    2004$1,123 +22.6%--
    2003$916 +12.3%--
    2002$816 +0.2%--
    2001$814 -4.1%--
    2000$849 --

    Find assessor info on the county website

    Neighborhood: 44710

    Nearby schools

    GreatSchools rating
    Schools provided by the listing agent
    • District: Canton CSD - 7602

    Source: MLS Now. This data may not be complete. We recommend contacting the local school district to confirm school assignments for this home.

    Get a cash offer in 3 minutes
    Find out how much your home could sell for in as little as 3 minutes with a no-obligation cash offer.
    Estimated market value
    $161,800
    Get a cash offer in 3 minutes
    Find out how much your home could sell for in as little as 3 minutes with a no-obligation cash offer.
    Estimated market value
    $161,800