This fabulous one-owner home is on the market for the very first time and you've found it! The perfect home to raise your family, for entertaining or to just thoroughly enjoy living in Paradise! This 3 bedroom, 2 bath, 2 car garage pool home sits on a corner lot with an additional adjacent cleared lot included!! Talk about the ultimate in "elbow room!" The gorgeous double-door entryway will lead you into a neutral palate and your eyes will immediately go straight to the fabulous "disappearing" sliding glass doors out to the marvelous pool area. Just picture yourself unwinding after a hectic day lounging in the pool surrounded in privacy by your vinyl fenced backyard and beautiful landscaping or perhaps you're hosting the yearly BBQ with the volleyball net set up in the vacant lot next door - the possibilities are endless! Inside, you'll enjoy a split-bedroom floor plan, large living room, separate dining area, breakfast nook off the kitchen and an inside laundry room. The primary suite offers an updated ensuite bathroom with dual sinks and a beautiful stone walk-in shower. Roof was replaced in 2018, the entire home was re-plumbed and yes, you will enjoy City water!! And just when you thought it couldn't get any better. . . . the location of this home is really hard to beat! Just 1 mile from I-75 and the brand new Sarasota Memorial Hospital North Port campus (to be built), 1 mile to North Port's City Center and 3 miles to US 41. Grocery shopping and numerous restaurants are just down the street. I've heard it said many times that this is the most popular neighborhood in all of North Port due to its location, but you'll see for yourself! Don't let this incredible property and opportunity get away! Make your showing appointment right away and make this property yours. . . . . before someone else does!
Sold for $367,500
$367,500
3736 ACORN STREET, NORTH PORT, FL 34286
3beds
1,685sqft
Single Family Residence
Built in 1997
0.59 Acres Lot
$361,700 Zestimate®
$218/sqft
$2,341 Estimated rent
Home value
$361,700
$326,000 - $401,000
$2,341/mo
Zestimate® history
Owner options
List your home for rent
$2,341/mo
Rent Zestimate®
Find your next renter with Zillow Rental Manager. Plus, with online applications, you can quickly screen prospective tenants – for free.
$2,341/mo
Rent Zestimate®
Refinance and save
$2,410/mo
Est. payment
Refinancing to a lower rate could help reduce your monthly payments and save thousands over the life of the loan.
$2,410/mo
Est. payment
Explore your selling options
Work with a Zillow partner agent
Leverage their expertise and Zillow's premium Showcase listings to get your home seen by more buyers.
Get startedList with your own agent
Get your home in front of millions of buyers by listing it on Zillow.
Learn how to do itSell it yourself
Take full control of how buyers see your home on Zillow by listing For Sale by Owner (FSBO).
List your homeWhat's special
Updated ensuite bathroomDouble-door entrywayMarvelous pool areaVinyl fenced backyardAdjacent cleared lotCorner lotSplit-bedroom floor plan
Zillow last checked:
Listing updated:
Listed by:
Cherie De Hay 941-809-6828,
SETTLES REAL ESTATE LLC 941-685-3600
Bought with:
Rosanne Linders, 3015436
REAL BROKER, LLC
Source: Stellar MLS,MLS#: N6139829 Originating MLS: Venice
Originating MLS: Venice
Facts & features
Interior
Bedrooms & bathrooms
- Bedrooms: 3
- Bathrooms: 2
- Full bathrooms: 2
Rooms
- Room types: Dining Room, Utility Room
Primary bedroom
- Features: Ceiling Fan(s), Dual Sinks, En Suite Bathroom, Exhaust Fan, Shower No Tub, Walk-In Closet(s)
- Level: First
- Area: 196 Square Feet
- Dimensions: 14x14
Bedroom 2
- Features: Ceiling Fan(s), Built-in Closet
- Level: First
- Area: 121 Square Feet
- Dimensions: 11x11
Bedroom 3
- Features: Ceiling Fan(s), Built-in Closet
- Level: First
- Area: 121 Square Feet
- Dimensions: 11x11
Balcony porch lanai
- Features: Ceiling Fan(s), No Closet
- Level: First
- Area: 225 Square Feet
- Dimensions: 15x15
Dinette
- Features: No Closet
- Level: First
- Area: 88 Square Feet
- Dimensions: 11x8
Dining room
- Features: No Closet
- Level: First
- Area: 100 Square Feet
- Dimensions: 10x10
Kitchen
- Features: Breakfast Bar, Ceiling Fan(s), Pantry, No Closet
- Level: First
- Area: 140 Square Feet
- Dimensions: 14x10
Laundry
- Features: Storage Closet
- Level: First
- Area: 63 Square Feet
- Dimensions: 9x7
Living room
- Features: Ceiling Fan(s), No Closet
- Level: First
- Area: 255 Square Feet
- Dimensions: 17x15
Heating
- Central, Electric
Cooling
- Central Air
Appliances
- Included: Dishwasher, Disposal, Dryer, Electric Water Heater, Exhaust Fan, Microwave, Range, Refrigerator, Washer
- Laundry: Electric Dryer Hookup, Inside, Laundry Room, Washer Hookup
Features
- Cathedral Ceiling(s), Ceiling Fan(s), Solid Surface Counters, Split Bedroom, Thermostat, Walk-In Closet(s)
- Flooring: Carpet, Concrete, Laminate
- Doors: Sliding Doors
- Windows: Blinds, Hurricane Shutters, Hurricane Shutters/Windows
- Has fireplace: No
Interior area
- Total structure area: 2,424
- Total interior livable area: 1,685 sqft
Property
Parking
- Total spaces: 2
- Parking features: Covered, Driveway, Garage Door Opener
- Attached garage spaces: 2
- Has uncovered spaces: Yes
Features
- Levels: One
- Stories: 1
- Patio & porch: Covered, Rear Porch, Screened
- Exterior features: Lighting, Private Mailbox, Rain Gutters
- Has private pool: Yes
- Pool features: Gunite, In Ground, Screen Enclosure
- Fencing: Vinyl
- Has view: Yes
- View description: Trees/Woods
Lot
- Size: 0.59 Acres
- Features: Cleared, Corner Lot, City Lot, Landscaped, Oversized Lot, Above Flood Plain
- Residential vegetation: Mature Landscaping, Oak Trees
Details
- Parcel number: 0965053033
- Zoning: RSF2
- Special conditions: None
Construction
Type & style
- Home type: SingleFamily
- Property subtype: Single Family Residence
- Attached to another structure: Yes
Materials
- Block, Stucco
- Foundation: Slab
- Roof: Shingle
Condition
- Completed
- New construction: No
- Year built: 1997
Utilities & green energy
- Sewer: Septic Tank
- Water: Public
- Utilities for property: BB/HS Internet Available, Cable Available, Electricity Connected, Street Lights, Water Connected
Green energy
- Indoor air quality: No Smoking-Interior Buildg
Community & HOA
Community
- Security: Smoke Detector(s)
- Pet fee: $0 monthly
- Subdivision: PORT CHARLOTTE SUB 18
HOA
- Has HOA: No
Location
- Region: North Port
Financial & listing details
- Price per square foot: $218/sqft
- Tax assessed value: $297,400
- Annual tax amount: $2,248
- Date on market: 7/23/2025
- Cumulative days on market: 17 days
- Listing terms: Cash,Conventional,FHA,VA Loan
- Ownership: Fee Simple
- Total actual rent: 0
- Electric utility on property: Yes
- Road surface type: Paved
Price history
| Date | Event | Price |
|---|---|---|
| 9/10/2025 | Sold | $367,500-3.3%$218/sqft |
Source:  Stellar MLS #N6139829 Report a problem Stellar MLS #N6139829 Report a problem | ||
| 8/9/2025 | Pending sale | $379,900$225/sqft |
Source: Stellar MLS #N6139829 Report a problem | ||
| 7/23/2025 | Listed for sale | $379,900+8342.2%$225/sqft |
Source: Stellar MLS #N6139829 Report a problem | ||
| 7/31/1996 | Sold | $4,500$3/sqft |
Source: Public Record Report a problem | ||
Public tax history
| Year | Property taxes | Tax assessment |
|---|---|---|
| 2025 | $2,388 +6.2% | $136,406 +2.9% |
| 2024 | $2,248 +4.9% | $132,562 +3% |
| 2023 | $2,143 +3.3% | $128,701 +3% |
| 2022 | $2,075 +1.9% | $124,952 +3% |
| 2021 | $2,037 +2.4% | $121,313 +1.4% |
| 2020 | $1,989 +3.2% | $119,638 +2.3% |
| 2019 | $1,926 | $116,948 +1.9% |
| 2018 | $1,926 +7.8% | $114,767 +10.7% |
| 2017 | $1,787 +10.2% | $103,663 -35.4% |
| 2016 | $1,622 +1.3% | $160,400 +13.9% |
| 2015 | $1,601 -1.3% | $140,800 +42.9% |
| 2014 | $1,622 +3.9% | $98,547 |
| 2013 | $1,560 +4.6% | $98,547 +1.7% |
| 2012 | $1,491 +3.3% | $96,900 +0.9% |
| 2011 | $1,443 -7.3% | $96,000 -6% |
| 2010 | $1,557 -18.9% | $102,100 -16.6% |
| 2009 | $1,921 | $122,400 -5.5% |
| 2008 | $1,921 -8.7% | $129,500 +3% |
| 2007 | $2,104 | $125,728 +2.5% |
| 2006 | -- | $122,661 +3% |
| 2005 | -- | $119,088 +3% |
| 2004 | $2,082 +0.1% | $115,619 +2.5% |
| 2003 | $2,079 +20.7% | $112,776 +16.6% |
| 2002 | $1,722 +6.5% | $96,754 +1.6% |
| 2001 | $1,617 +2.6% | $95,230 +3% |
| 2000 | $1,576 | $92,456 |
Find assessor info on the county website
Neighborhood: 34286
Nearby homes
- $15,900-- bd-- ba-- sqftGiblin Dr, North port, FL 34286Off Market
- $298,5003 bd2 ba1.6k sqft4775 Flint Dr, North Port, FL 34286Sold
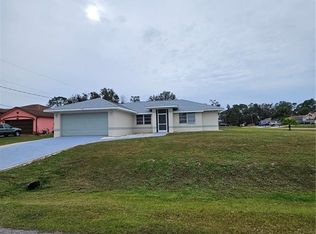
- $291,2003 bd2 ba1.6k sqft4757 Flint Dr, North Port, FL 34286Off Market

- $271,1003 bd2 ba1.5k sqft3767 Acorn St, North Port, FL 34286Off Market
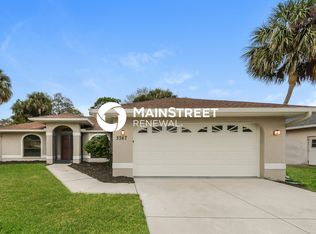
- $295,6003 bd2 ba1.5k sqft3767 Acorn St, North Pt, FL 34286Off Market
- $499,9004 bd2 ba2.2k sqft3751 Giblin Dr, North Port, FL 34286Off Market
- $242,7002 bd2 ba1k sqft3740 Giblin Dr, North Port, FL 34286Off Market
- $388,8003 bd2 ba1.5k sqft4745 Flint Dr, North Port, FL 34286Off Market
Nearby schools
GreatSchools rating
- 6/10Lamarque Elementary SchoolGrades: PK-5Distance: 1.2 mi
- 8/10Heron Creek Middle SchoolGrades: 6-8Distance: 1.9 mi
- 3/10North Port High SchoolGrades: PK,9-12Distance: 1.6 mi
Schools provided by the listing agent
- Elementary: Lamarque Elementary
- Middle: Heron Creek Middle
- High: North Port High
Source: Stellar MLS. This data may not be complete. We recommend contacting the local school district to confirm school assignments for this home.
Get a cash offer in 3 minutes
Find out how much your home could sell for in as little as 3 minutes with a no-obligation cash offer.
Estimated market value
$361,700
Get a cash offer in 3 minutes
Find out how much your home could sell for in as little as 3 minutes with a no-obligation cash offer.
Estimated market value
$361,700
- Florida
- Sarasota County
- North Port
- 34286
- 3736 ACORN STREET
