Skip main navigation
Off market
  • $531,900

    3736 Berleigh Hill Ct, Burtonsville, MD 20866

    4beds
    2,520sqft
    Townhouse
    Built in 1993
    1,306 Square Feet Lot
    $531,900 Zestimate®
    $211/sqft
    $3,146 Estimated rent

    Home value

    $531,900

    $505,000 - $558,000

    $3,146/mo

    Zestimate® history
    Loading
    Loading...

    Owner options

    List your home for rent

    $3,146/mo

    Rent Zestimate®

    Find your next renter with Zillow Rental Manager. Plus, with online applications, you can quickly screen prospective tenants – for free.

    Learn more

    $3,146/mo

    Rent Zestimate®

    Refinance and save

    $3,319/mo

    Est. payment

    Refinancing to a lower rate could help reduce your monthly payments and save thousands over the life of the loan.

    See today's rates

    $3,319/mo

    Est. payment

    Explore your selling options

    Work with a Zillow partner agent

    Leverage their expertise and Zillow's premium Showcase listings to get your home seen by more buyers.

    Get started

    List with your own agent

    Get your home in front of millions of buyers by listing it on Zillow.

    Learn how to do it

    Sell it yourself

    Take full control of how buyers see your home on Zillow by listing For Sale by Owner (FSBO).

    List your home

    What's special

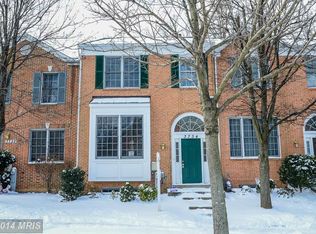
    This stunning 4 bedroom, 3.5 bath townhome has been completely renovated with all the modern luxuries homebuyers seek and backs to woodlands for ultimate privacy! A tailored brick facade, expert landscaping, sundeck, and patio deck backing to majestic trees all come together to create a true outdoor oasis. Inside, an open floor plan, high ceilings, hardwood floors, on trend neutral paint, decorative moldings, and an abundance of windows are just some of the features making this home so memorable, while a beautifully remodeled kitchen and renovated baths, chic lighting, and a finished lower level with fireplace and wet bar show that no detail has been overlooked. ****** An open foyer with arched window above and warm hardwood flooring welcomes you home and ushers you up into an elegant living room. Here, natural light streams in through a large triple window illuminating warm neutral paint and crisp crown molding and chair railing. Step up to the formal dining room providing plenty of space for both formal and casual occasions, as a glass shaded chandelier adds refined flair. The newly renovated gourmet kitchen is sure to please the enthusiastic chef with pristine white 42â shaker cabinetry, quartz countertops, gleaming designer tile backsplashes, and top-quality stainless steel appliancesâincluding a gas range, pot filled, suspended rangehood, and wine chiller. A large center island offers additional working space and bar seating, while pendant and recessed lighting provides the perfect balance of illumination and ambiance. A sun-drenched breakfast area with coffee/serving bar is the ideal spot for daily dining, and a French style door with transom window grants access to a large sundeck looking out onto tranquil woodlands, perfect for indoor/outdoor entertaining and relaxation. Back inside, a lovely powder room with quartz topped vanity and custom tile complements this level. ****** Hardwoods continue upstairs and transition to plush carpet in the light filled ownerâs suite boasting a soaring vaulted ceiling and walk-in closet with custom organizers. The luxurious en suite bath is your own personal oasis with furniture style dual rectangular sink vanity topped in quartz, sleek lighting, sumptuous jetted tub, and frameless glass enclosed shower. Down the hall, two additional bright and cheerful bedroomsâeach with ample closet spaceâshare the well-appointed hall bath with granite topped vanity and tub/shower combo. The expansive walk-out lower level recreation room with hardwood flooring and quartz topped wet bar provides plenty of space for games, media, or simple relaxation in front of a cozy wood burning fireplace and opens to a new 2nd patio deck. A 4th bedroom, additional full bath, and laundry room with front loading washer and dryer complete the comfort and luxury of this wonderful home. ****** All this in a peaceful and private residential setting, yet just minutes to major commuting routes, and plenty of diverse shopping, dining, and entertainment choices in every direction. For classic elegance infused with contemporary design and flair, youâve found it.

    This property is not currently displayed as for sale or rent on Zillow. This may be different from what's on other websites or public sources.

    Facts & features

    Interior

    Bedrooms & bathrooms
    • Bedrooms: 4
    • Bathrooms: 4
    • Full bathrooms: 3
    • 1/2 bathrooms: 1
    Heating
    • Other
    Appliances
    • Included: Dishwasher, Dryer, Garbage disposal
    Features
    • Basement: Finished
    • Has fireplace: Yes
    Interior area
    • Total interior livable area: 2,520 sqft

    Property

    Features
    • Exterior features: Other
    • Has spa: Yes
    Lot
    • Size: 1,306 Square Feet
    Details
    • Parcel number: 0502952243

    Construction

    Type & style
    • Home type: Townhouse
    Materials
    • Frame
    • Roof: Shake / Shingle
    Condition
    • Year built: 1993

    Community & HOA

    HOA
    • Has HOA: Yes
    • HOA fee: $19 monthly
    Location
    • Region: Burtonsville

    Financial & listing details

    • Price per square foot: $211/sqft
    • Tax assessed value: $446,000
    • Annual tax amount: $5,571

    Price history

    DateEventPrice
    8/4/2021Sold$450,000+1.1%$179/sqft
    Source: Public Record Report a problem
    4/23/2021Pending sale$445,000$177/sqft
    Source: Keller Williams #MDMC752664 Report a problem
    4/22/2021Contingent$445,000$177/sqft
    Source: Bright MLS #MDMC752664 Report a problem
    4/16/2021Listed for sale$445,000+27.1%$177/sqft
    Source: Bright MLS #MDMC752664 Report a problem
    3/18/2010Sold$350,000+3%$139/sqft
    Source: Public Record Report a problem
    9/14/2004Sold$339,900+7.6%$135/sqft
    Source: Public Record Report a problem
    3/26/2004Sold$315,750+61.8%$125/sqft
    Source: Public Record Report a problem
    9/16/1993Sold$195,095$77/sqft
    Source: Public Record Report a problem

    Public tax history

    YearProperty taxesTax assessment
    2025$5,571 +19.4%$446,000 +10%
    2024$4,667 +11%$405,400 +11.1%
    2023$4,203 +6.3%$364,800 +1.8%
    2022$3,955 +1.9%$358,400 +1.8%
    2021$3,881 +1.8%$352,000 +1.9%
    2020$3,813 +4.3%$345,600
    2019$3,656 -0.2%$345,600 +4.2%
    2018$3,662 -1.3%$331,533 +2.2%
    2017$3,710 +1.6%$324,500 +3.8%
    2016$3,653 $312,600 +4%
    2015$3,653 $300,700 +4.1%
    2014$3,653 $288,800
    2013-- $288,800
    2012-- $288,800 -14.6%
    2011-- $338,080
    2010-- $338,080
    2009-- $338,080 -19%
    2008-- $417,400 +17.6%
    2007-- $354,890 +21.4%
    2006-- $292,380 +27.2%
    2005-- $229,870 +8.4%
    2004-- $212,092
    2003-- $212,092 +20.1%
    2002-- $176,540
    2001-- $176,540
    Find assessor info on the county website

    Neighborhood: 20866

    Nearby schools

    GreatSchools rating
    Schools provided by the listing agent
    • Elementary: BURTONSVILLE
    • Middle: BENJAMIN BANNEKER
    • High: PAINT BRANCH

    Source: The MLS. This data may not be complete. We recommend contacting the local school district to confirm school assignments for this home.

    Get a cash offer in 3 minutes
    Find out how much your home could sell for in as little as 3 minutes with a no-obligation cash offer.
    Estimated market value
    $531,900
    Get a cash offer in 3 minutes
    Find out how much your home could sell for in as little as 3 minutes with a no-obligation cash offer.
    Estimated market value
    $531,900