Nestled atop the bluff, this home boasts some of the peninsula's most breathtaking shoreline views from every level. You will be captivated by the sweeping white water ocean views, the iconic Vincent Thomas Bridge, Harbor, and the serene Marina. This rare home exemplifies modern luxury and meticulous craftsmanship. Recently extensively transformed down to the studs with incredible attention to detail, from structural enhancements to energy-efficient upgrades, it defines a new standard of contemporary living. As you step through the entry, you are greeted by the exquisite engineered distressed oak flooring that spans nearly the entire home, creating a cohesive ambiance. Soaring wood plank ceilings paired with the shiplap wall details add another impressive element to the home. The ocean beckons you toward the open living space adjacent to the dining room for effortless entertainment indoor or outdoor on your balcony. A culinary masterpiece, your kitchen features white panel cabinets with interior slide-out shelves, soft-close doors, and drawers. The kitchen is further elevated by quartz countertops featuring elegant waterfall edges and a stylish backsplash design. A generous built-in double-door stainless steel refrigerator and appliances complete your kitchen's high-end offerings. The main level has a guest bedroom and a dedicated ensuite bathroom with luxurious marble accents. A powder room is conveniently located on the same floor. Downstairs, escape to your primary suite, where you can fall asleep to the sound of the waves, adorned with timeless Carrera Marble finishes and herringbone tile details, creating an opulent and tranquil retreat. Entertainment options abound in this home offering a remarkable temperature-controlled wine cellar with space for about 1400 bottles, ensuring your collection is always perfectly stored. A dedicated 145" projection screen home theater with full 7.4.1 Atmos sound creates an immersive cinematic experience. Outdoors, get ready to indulge in the delightful dining al fresco being surrounded by fruit trees. Central air and heating system has been installed for year-round comfort, in addition to solar panels that cover the existing home's electrical needs. This home has convenient beach access and is near the highly anticipated West Harbor, the multimillion-dollar reinvention of the famed San Pedro Ports O'Call property that will have a grand opening in 2025. Do not miss out!
Sold for $1,495,000
Listed by: Estate Properties • Marija Mladenovic • Contact: 310-982-5503
Bought with: eXp Realty of Southern California, Inc.
$1,495,000
3736 Bluff Pl, San Pedro, CA 90731
2beds
1,627sqft
Single Family Residence
Built in 1956
4,546 Square Feet Lot
$1,526,900 Zestimate®
$919/sqft
$4,451 Estimated rent
Home value
$1,526,900
$1.44M - $1.62M
$4,451/mo
Zestimate® history
Owner options
List your home for rent
$4,451/mo
Rent Zestimate®
Find your next renter with Zillow Rental Manager. Plus, with online applications, you can quickly screen prospective tenants – for free.
$4,451/mo
Rent Zestimate®
Refinance and save
$9,758/mo
Est. payment
Refinancing to a lower rate could help reduce your monthly payments and save thousands over the life of the loan.
$9,758/mo
Est. payment
Explore your selling options
Work with a Zillow partner agent
Leverage their expertise and Zillow's premium Showcase listings to get your home seen by more buyers.
Get startedList with your own agent
Get your home in front of millions of buyers by listing it on Zillow.
Learn how to do itSell it yourself
Take full control of how buyers see your home on Zillow by listing For Sale by Owner (FSBO).
List your homeWhat's special
Meticulous craftsmanshipMultimillion-dollar reinventionModern luxuryQuartz countertopsStylish backsplash designWhite panel cabinetsGuest bedroom
Zillow last checked:
Listing updated:
Listed by:
Marija Mladenovic DRE #02052739 310-982-5503,
Estate Properties,
Gabrielle Herendeen DRE #01325858 310-433-7313,
Estate Properties
Bought with:
Jeffrey Walker, DRE #02022859
eXp Realty of Southern California, Inc.
Andrew Warburton, DRE #01065333
eXp Realty of Southern California, Inc.
Source: CRMLS,MLS#: SB23179834 Originating MLS: California Regional MLS
Originating MLS: California Regional MLSFacts & features
Interior
Bedrooms & bathrooms
- Bedrooms: 2
- Bathrooms: 3
- Full bathrooms: 1
- 3/4 bathrooms: 1
- 1/2 bathrooms: 1
- Main level bathrooms: 1
- Main level bedrooms: 1
Rooms
- Room types: Bonus Room, Bedroom, Converted Bedroom, Entry/Foyer, Foyer, Kitchen, Living Room, Primary Bathroom, Primary Bedroom, Media Room, Other, Wine Cellar, Dining Room
Bedroom
- Features: Bedroom on Main Level
Bathroom
- Features: Bathtub, Dual Sinks, Enclosed Toilet, Remodeled, Soaking Tub, Separate Shower, Upgraded, Walk-In Shower
Kitchen
- Features: Quartz Counters, Remodeled, Self-closing Cabinet Doors, Self-closing Drawers, Updated Kitchen
Heating
- Central, Solar
Cooling
- Central Air
Appliances
- Included: Built-In Range, Convection Oven, Dishwasher, Electric Oven, Gas Cooktop, Microwave, Refrigerator, Range Hood, Water Softener, Tankless Water Heater
- Laundry: In Garage
Features
- Balcony, Ceiling Fan(s), Separate/Formal Dining Room, High Ceilings, Open Floorplan, Quartz Counters, Recessed Lighting, Bedroom on Main Level, Dressing Area, Entrance Foyer, Multiple Primary Suites, Primary Suite, Wine Cellar, Walk-In Closet(s)
- Windows: Double Pane Windows
- Has fireplace: Yes
- Fireplace features: Gas, Primary Bedroom
- Common walls with other units/homes: No Common Walls
Interior area
- Total interior livable area: 1,627 sqft
Property
Parking
- Total spaces: 2
- Parking features: Door-Multi, Direct Access, Garage Faces Front, Garage, Private, Side By Side
- Attached garage spaces: 2
Features
- Levels: Three Or More
- Stories: 3
- Entry location: Front Door
- Patio & porch: Concrete, Front Porch
- Pool features: None
- Spa features: None
- Has view: Yes
- View description: Bridge(s), Bluff, City Lights, Coastline, Harbor, Marina, Ocean, Panoramic, Water
- Has water view: Yes
- Water view: Coastline,Harbor,Marina,Ocean,Water
- Waterfront features: Ocean Access
Lot
- Size: 4,546 Square Feet
- Features: 0-1 Unit/Acre, Bluff, Back Yard
Details
- Parcel number: 7467017010
- Zoning: LARD2
- Special conditions: Standard
Construction
Type & style
- Home type: SingleFamily
- Property subtype: Single Family Residence
Materials
- Copper Plumbing
Condition
- New construction: No
- Year built: 1956
Utilities & green energy
- Sewer: Public Sewer
- Water: Public
Community & HOA
Community
- Features: Sidewalks
Location
- Region: San Pedro
Financial & listing details
- Price per square foot: $919/sqft
- Tax assessed value: $1,524,900
- Annual tax amount: $18,364
- Date on market: 9/26/2023
- Cumulative days on market: 153 days
- Listing terms: Cash to New Loan
Price history
| Date | Event | Price |
|---|---|---|
| 3/28/2024 | Sold | $1,495,000-0.3%$919/sqft |
Source:  CRMLS #SB23179834 Report a problem CRMLS #SB23179834 Report a problem | ||
| 3/18/2024 | Pending sale | $1,499,000$921/sqft |
Source: CRMLS #SB23179834 Report a problem | ||
| 2/27/2024 | Contingent | $1,499,000$921/sqft |
Source: CRMLS #SB23179834 Report a problem | ||
| 2/23/2024 | Price change | $1,499,000-2%$921/sqft |
Source: CRMLS #SB23179834 Report a problem | ||
| 12/6/2023 | Price change | $1,529,000-2.9%$940/sqft |
Source: CRMLS #SB23179834 Report a problem | ||
| 11/1/2023 | Price change | $1,575,000-1.5%$968/sqft |
Source: CRMLS #SB23179834 Report a problem | ||
| 9/27/2023 | Listed for sale | $1,599,000+80.7%$983/sqft |
Source: CRMLS #SB23179834 Report a problem | ||
| 4/7/2017 | Sold | $885,000-4.7%$544/sqft |
Source: Public Record Report a problem | ||
| 2/2/2017 | Pending sale | $929,000$571/sqft |
Source: RE/MAX Estate Properties #PV17004213 Report a problem | ||
| 1/8/2017 | Listed for sale | $929,000$571/sqft |
Source: RE/MAX Estate Properties #PV17004213 Report a problem | ||
Public tax history
| Year | Property taxes | Tax assessment |
|---|---|---|
| 2025 | $18,364 +48% | $1,524,900 +50.2% |
| 2024 | $12,409 +2% | $1,014,913 +2% |
| 2023 | $12,168 +4.9% | $995,014 +2% |
| 2022 | $11,597 +1.2% | $975,505 +2% |
| 2021 | $11,454 -1% | $956,379 +1% |
| 2020 | $11,572 | $946,574 +2.8% |
| 2019 | $11,572 +5.6% | $920,753 +2% |
| 2018 | $10,961 | $902,700 +27.3% |
| 2017 | $10,961 +28.4% | $709,164 +2% |
| 2016 | $8,538 +2.4% | $695,260 +1.5% |
| 2015 | $8,339 +1.2% | $684,818 +2% |
| 2014 | $8,244 | $671,404 +2.5% |
| 2012 | -- | $655,266 +2% |
| 2011 | -- | $642,419 +0.8% |
| 2010 | -- | $637,619 -0.2% |
| 2009 | -- | $639,135 +2% |
| 2008 | -- | $626,604 +2% |
| 2007 | -- | $614,319 +2% |
| 2006 | -- | $602,274 |
| 2005 | -- | $602,274 +4% |
| 2004 | -- | $578,890 +1.9% |
| 2003 | -- | $568,281 +2% |
| 2002 | -- | $557,139 +4% |
| 2000 | -- | $535,506 |
Find assessor info on the county website
Neighborhood: San Pedro
Nearby homes
- $1,800,8005 bd4 ba3k sqft3740 Bluff Pl, San Pedro, CA 90731Off Market

- $1,127,9001 bd1 ba700 sqft3730 Bluff Pl, San Pedro, CA 90731Off Market

- $--3 bd2 ba1.6k sqft3730 Bluff Pl #C, San Pedro, CA 90731Off Market
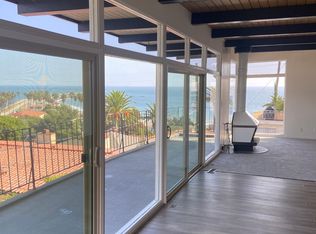
- $--2 bd2 ba900 sqft3730 Bluff Pl UNIT B, San Pedro, CA 90731Off Market
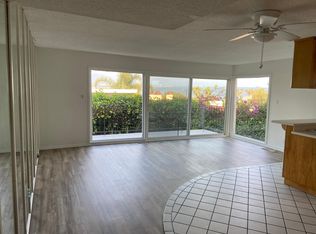
- $1,314,7001 bd1 ba700 sqft3730 Bluff Pl #A, San Pedro, CA 90731Off Market
- $--1 bd1 ba550 sqft3742 Bluff Pl, San Pedro, CA 90731Off Market
- $--1 bd1 ba550 sqft3744 Bluff Pl, San Pedro, CA 90731Off Market
- $1,331,8006 bd7 ba4.8k sqft3733 Stephen M White Dr, San Pedro, CA 90731Off Market
Nearby schools
GreatSchools rating
- 6/10Leland Street Elementary SchoolGrades: K-5Distance: 1.3 mi
- 4/10Richard Henry Dana Middle SchoolGrades: 6-8Distance: 1.5 mi
- 7/10San Pedro Senior High SchoolGrades: 9-12Distance: 1.6 mi
Schools provided by the listing agent
- Elementary: Leland
- Middle: Dana
- High: San Pedro
Source: CRMLS. This data may not be complete. We recommend contacting the local school district to confirm school assignments for this home.
Get a cash offer in 3 minutes
Find out how much your home could sell for in as little as 3 minutes with a no-obligation cash offer.
Estimated market value
$1,526,900
Get a cash offer in 3 minutes
Find out how much your home could sell for in as little as 3 minutes with a no-obligation cash offer.
Estimated market value
$1,526,900
Nearby cities
Nearby neighborhoods
Nearby zip codes
Other Los Angeles Topics
