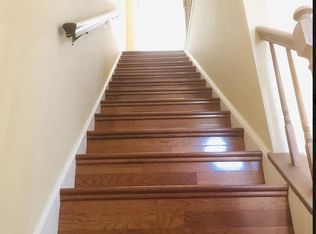
We have multiple offers. Offer deadline is 5pm on Tuesday 2/4. Welcome to 3736 Bonnybridge Pl, Ellicott City, MD 21043—a spacious 3-bedroom, 2.5-bathroom end-of-group townhouse offering 1,951 square feet of comfortable living space. Step inside to find a bright and inviting open-concept living and dining area, seamlessly connected by a kitchen pass-through. Large windows flood the space with natural light, while a mix of hardwood, carpet, and tile flooring adds warmth and style. Cozy up by one of two wood-burning fireplaces, and enjoy the bonus family room and extra storage available in the partially finished basement. Outside, a large deck and covered patio below provide the perfect setting for outdoor relaxation while off-street parking ensures added convenience. Located just minutes from Patapsco Valley State Park, Centennial Park, and Historic Ellicott City, this home offers easy access to scenic trails, charming shops, and cultural attractions. Clark’s Elioak Farm is also just a short drive away offering seasonal activities year-round! Commuters will appreciate the proximity to major routes, including U.S. Route 29, Maryland Route 100, and I-95, providing seamless travel to Baltimore, Washington, D.C., and beyond. Move in right away or renovate make it your own and start with instant equity. Schedule your tour today!
Sold for $430,000
$430,000
3736 Bonnybridge Pl, Ellicott City, MD 21043
3beds
1,791sqft
Townhouse
Built in 1986
2,000 Square Feet Lot
$436,800 Zestimate®
$240/sqft
$3,052 Estimated rent
Home value
$436,800
$406,000 - $467,000
$3,052/mo
Zestimate® history
Owner options
List your home for rent
$3,052/mo
Rent Zestimate®
Find your next renter with Zillow Rental Manager. Plus, with online applications, you can quickly screen prospective tenants – for free.
$3,052/mo
Rent Zestimate®
Refinance and save
$2,544/mo
Est. payment
Refinancing to a lower rate could help reduce your monthly payments and save thousands over the life of the loan.
$2,544/mo
Est. payment
Explore your selling options
Work with a Zillow partner agent
Leverage their expertise and Zillow's premium Showcase listings to get your home seen by more buyers.
Get startedList with your own agent
Get your home in front of millions of buyers by listing it on Zillow.
Learn how to do itSell it yourself
Take full control of how buyers see your home on Zillow by listing For Sale by Owner (FSBO).
List your homeWhat's special
Two wood-burning fireplacesPartially finished basementEnd-of-group townhouseCovered patioLarge deckOff-street parkingBonus family room
Zillow last checked:
Listing updated:
Listed by:
Brandon Hargreaves 443-506-5251,
The KW Collective,
Listing Team: Hargreaves Home Sales Team
Bought with:
Din Khaled, 614189
Tennant Commercial Advisors, LLC
Source: Bright MLS,MLS#: MDHW2044962
Facts & features
Interior
Bedrooms & bathrooms
- Bedrooms: 3
- Bathrooms: 3
- Full bathrooms: 2
- 1/2 bathrooms: 1
- Main level bathrooms: 1
Rooms
- Room types: Living Room, Dining Room, Bedroom 2, Kitchen, Family Room, Laundry, Utility Room, Bathroom 1, Bathroom 2, Bathroom 3
Primary bedroom
- Features: Flooring - Laminated
- Level: Upper
Bedroom 2
- Features: Flooring - Laminated
- Level: Upper
Bathroom 1
- Level: Upper
Bathroom 2
- Level: Main
Bathroom 3
- Level: Upper
Bathroom 3
- Level: Lower
Dining room
- Features: Flooring - HardWood
- Level: Main
Family room
- Features: Flooring - Carpet, Fireplace - Wood Burning, Attached Bathroom, Basement - Finished, Bathroom - Walk-In Shower
- Level: Lower
Kitchen
- Features: Flooring - Vinyl
- Level: Main
Laundry
- Level: Lower
Living room
- Features: Flooring - HardWood, Fireplace - Wood Burning
- Level: Main
Utility room
- Features: Basement - Unfinished, Flooring - Concrete
- Level: Lower
Heating
- Heat Pump, Electric
Cooling
- Ceiling Fan(s), Central Air, Heat Pump, Electric
Appliances
- Included: Dishwasher, Disposal, Exhaust Fan, Microwave, Self Cleaning Oven, Oven/Range - Electric, Range Hood, Refrigerator, Washer, Dryer, Electric Water Heater
- Laundry: Laundry Room
Features
- Attic, Butlers Pantry, Kitchen - Table Space, Dining Area, Open Floorplan, Ceiling Fan(s), 9'+ Ceilings, Dry Wall, Vaulted Ceiling(s)
- Flooring: Wood
- Doors: Storm Door(s)
- Windows: Wood Frames, Window Treatments
- Basement: Rear Entrance,Exterior Entry,Partially Finished,Walk-Out Access
- Number of fireplaces: 1
- Fireplace features: Mantel(s), Screen
Interior area
- Total structure area: 1,951
- Total interior livable area: 1,791 sqft
- Finished area above ground: 1,311
- Finished area below ground: 480
Property
Parking
- Parking features: On Street
- Has uncovered spaces: Yes
Accessibility
- Accessibility features: Other
Features
- Levels: Three
- Stories: 3
- Patio & porch: Deck
- Exterior features: Sidewalks
- Pool features: None
Lot
- Size: 2,000 Square Feet
- Features: Backs to Trees, Backs - Open Common Area, Landscaped, No Thru Street
Details
- Additional structures: Above Grade, Below Grade
- Parcel number: 1402292866
- Zoning: RSC
- Special conditions: Standard
Construction
Type & style
- Home type: Townhouse
- Architectural style: Colonial
- Property subtype: Townhouse
Materials
- Aluminum Siding
- Foundation: Block
- Roof: Asphalt
Condition
- New construction: No
- Year built: 1986
Utilities & green energy
- Sewer: Public Sewer
- Water: Public
- Utilities for property: Cable Available
Community & HOA
Community
- Subdivision: Braebrooke
HOA
- Has HOA: Yes
- HOA fee: $332 semi-annually
- HOA name: BRAEBROOKE
Location
- Region: Ellicott City
Financial & listing details
- Price per square foot: $240/sqft
- Tax assessed value: $342,567
- Annual tax amount: $5,371
- Date on market: 1/30/2025
- Listing agreement: Exclusive Right To Sell
- Ownership: Fee Simple
Price history
| Date | Event | Price |
|---|---|---|
| 3/21/2025 | Sold | $430,000$240/sqft |
Source:  Bright MLS #MDHW2044962 Report a problem Bright MLS #MDHW2044962 Report a problem | ||
| 2/7/2025 | Pending sale | $430,000$240/sqft |
Source: Bright MLS #MDHW2044962 Report a problem | ||
| 1/30/2025 | Listed for sale | $430,000$240/sqft |
Source: Bright MLS #MDHW2044962 Report a problem | ||
Public tax history
| Year | Property taxes | Tax assessment |
|---|---|---|
| 2025 | -- | $369,933 +8% |
| 2024 | $3,857 +8.7% | $342,567 +8.7% |
| 2023 | $3,549 +2% | $315,200 |
| 2022 | $3,479 +2% | $315,200 +4.1% |
| 2021 | $3,410 +2.1% | $302,800 +2.1% |
| 2020 | $3,340 +1.5% | $296,600 |
| 2019 | $3,291 -6% | $296,600 +3% |
| 2018 | $3,502 -17.3% | $288,000 +1.5% |
| 2017 | $4,236 | $283,700 +4.5% |
| 2016 | -- | $271,367 +4.8% |
| 2015 | -- | $259,033 +5% |
| 2014 | -- | $246,700 |
| 2013 | -- | $246,700 |
| 2012 | -- | $246,700 -18.9% |
| 2011 | -- | $304,200 0% |
| 2010 | -- | $304,280 |
| 2009 | -- | $304,280 -1% |
| 2008 | -- | $307,480 +19.2% |
| 2007 | -- | $258,056 +23.7% |
| 2006 | -- | $208,633 +31% |
| 2005 | -- | $159,210 +8.3% |
| 2004 | -- | $147,002 +9.1% |
| 2003 | -- | $134,796 +10% |
| 2002 | -- | $122,590 |
| 2001 | -- | $122,590 +150% |
| 2000 | -- | $49,030 |
Find assessor info on the county website
Neighborhood: 21043
Nearby homes
- $433,9003 bd2 ba1.2k sqft3734 Bonnybridge Pl, Ellicott City, MD 21043Off Market

- $431,200-- bd2 ba1.3k sqft3732 Bonnybridge Pl, Ellicott City, MD 21043Off Market
- $430,000-- bd1 ba1.3k sqft3740 Bonnybridge Pl, Ellicott City, MD 21043Off Market
- $460,8003 bd3 ba1.8k sqft3730 Bonnybridge Pl, Ellicott City, MD 21043Off Market
- $2,7002 bd3 ba1.5k sqft3742 Bonnybridge Pl, Ellicott City, MD 21043For Rent
- $443,900-- bd2 ba1.3k sqft3744 Bonnybridge Pl, Ellicott City, MD 21043Off Market
- $409,1002 bd3 ba1.7k sqft3746 Bonnybridge Pl, Ellicott City, MD 21043Off Market
- $454,0003 bd2 ba1.8k sqft3750 Bonnybridge Pl, Ellicott City, MD 21043Off Market
Nearby schools
GreatSchools rating
- 8/10Northfield Elementary SchoolGrades: K-5Distance: 1.5 mi
- 7/10Dunloggin Middle SchoolGrades: 6-8Distance: 1.6 mi
- 10/10Centennial High SchoolGrades: 9-12Distance: 3.3 mi
Schools provided by the listing agent
- Elementary: Northfield
- Middle: Dunloggin
- High: Centennial
- District: Howard County Public School System
Source: Bright MLS. This data may not be complete. We recommend contacting the local school district to confirm school assignments for this home.
Get a cash offer in 3 minutes
Find out how much your home could sell for in as little as 3 minutes with a no-obligation cash offer.
Estimated market value
$436,800
Get a cash offer in 3 minutes
Find out how much your home could sell for in as little as 3 minutes with a no-obligation cash offer.
Estimated market value
$436,800
- Maryland
- Howard County
- Ellicott City
- 21043
- 3736 Bonnybridge Pl
Nearby cities
Nearby zip codes
Other Ellicott City Topics
