Pending when submitted.
You'll love this charming 3-bedroom home tucked in a quiet cul-de-sac off Poplar Ridge, conveniently close to everything Alexandria has to offer.
Step inside to find an impressive two-story family room featuring a stunning floor-to-ceiling brick wood-burning fireplace, perfect for those cozy winter nights. The spacious kitchen offers warm wood cabinetry, stainless steel appliances, and even a handy planning desk.
The highlight of this home? The huge sunroom addition off the back, a light-filled space that adds tons of extra living area and makes the perfect second family room, playroom, or home office.
Downstairs, you'll find a walk-out lower level family room and an oversized garage.
Outside, relax and enjoy your private wooded view.
With just a few updates and a fresh coat of paint, this home could be absolutely stunning! Homes like this don't come up often in this neighborhood. Schedule your showing today!
Sold for $298,000
$298,000
3736 Cliffwood Ct, Alexandria, KY 41001
3beds
1,755sqft
Single Family Residence, Residential
Built in 1979
0.28 Acres Lot
$307,900 Zestimate®
$170/sqft
$2,088 Estimated rent
Home value
$307,900
$268,000 - $351,000
$2,088/mo
Zestimate® history
Owner options
List your home for rent
$2,088/mo
Rent Zestimate®
Find your next renter with Zillow Rental Manager. Plus, with online applications, you can quickly screen prospective tenants – for free.
$2,088/mo
Rent Zestimate®
Refinance and save
$1,908/mo
Est. payment
Refinancing to a lower rate could help reduce your monthly payments and save thousands over the life of the loan.
$1,908/mo
Est. payment
Explore your selling options
Work with a Zillow partner agent
Leverage their expertise and Zillow's premium Showcase listings to get your home seen by more buyers.
Get startedList with your own agent
Get your home in front of millions of buyers by listing it on Zillow.
Learn how to do itSell it yourself
Take full control of how buyers see your home on Zillow by listing For Sale by Owner (FSBO).
List your homeWhat's special
Huge sunroom additionFloor-to-ceiling brick wood-burning fireplaceOversized garagePrivate wooded viewSpacious kitchenStainless steel appliancesQuiet cul-de-sac
Zillow last checked:
Listing updated:
Listed by:
Kelli Redwine 513-617-4469,
Keller Williams Realty Services
Bought with:
John Coffman, 181093
Coffman's Realty
Source: NKMLS,MLS#: 637080
Facts & features
Interior
Bedrooms & bathrooms
- Bedrooms: 3
- Bathrooms: 2
- Full bathrooms: 1
- 1/2 bathrooms: 1
Primary bedroom
- Features: Carpet Flooring
- Level: Upper
- Area: 150
- Dimensions: 15 x 10
Bedroom 2
- Features: Carpet Flooring
- Level: Upper
- Area: 140
- Dimensions: 14 x 10
Bedroom 3
- Features: Carpet Flooring
- Level: Upper
- Area: 120
- Dimensions: 12 x 10
Bonus room
- Features: Carpet Flooring
- Level: Upper
- Area: 224
- Dimensions: 16 x 14
Dining room
- Features: See Remarks
- Level: Upper
- Area: 90
- Dimensions: 9 x 10
Family room
- Features: Fireplace(s), Carpet Flooring, Ceiling Fan(s)
- Level: First
- Area: 210
- Dimensions: 14 x 15
Kitchen
- Features: Planning Desk, Wood Cabinets
- Level: Upper
- Area: 110
- Dimensions: 11 x 10
Living room
- Features: Walk-Out Access, Carpet Flooring
- Level: Lower
- Area: 153
- Dimensions: 17 x 9
Heating
- Electric
Cooling
- Central Air
Appliances
- Included: Stainless Steel Appliance(s), Electric Oven, Dishwasher, Microwave, Refrigerator
Features
- Windows: Vinyl Frames
- Number of fireplaces: 1
- Fireplace features: Wood Burning
Interior area
- Total structure area: 1,755
- Total interior livable area: 1,755 sqft
Property
Parking
- Total spaces: 1
- Parking features: Driveway, Garage
- Garage spaces: 1
- Has uncovered spaces: Yes
Features
- Levels: Tri-Level
- Patio & porch: Deck
- Exterior features: Private Yard
Lot
- Size: 0.28 Acres
Details
- Parcel number: 9999926646.00
Construction
Type & style
- Home type: SingleFamily
- Architectural style: Traditional
- Property subtype: Single Family Residence, Residential
Materials
- Brick, Stone
- Foundation: Poured Concrete
- Roof: Shingle
Condition
- New construction: No
- Year built: 1979
Utilities & green energy
- Sewer: Public Sewer
- Water: Public
Community & HOA
HOA
- Has HOA: No
Location
- Region: Alexandria
Financial & listing details
- Price per square foot: $170/sqft
- Tax assessed value: $213,100
- Annual tax amount: $1,955
- Date on market: 10/11/2025
Price history
| Date | Event | Price |
|---|---|---|
| 10/31/2025 | Sold | $298,000-0.2%$170/sqft |
Source:  NKMLS #637080 Report a problem NKMLS #637080 Report a problem | ||
| 10/11/2025 | Pending sale | $298,500$170/sqft |
Source: NKMLS #637080 Report a problem | ||
| 10/11/2025 | Listed for sale | $298,500$170/sqft |
Source: NKMLS #637080 Report a problem | ||
Public tax history
| Year | Property taxes | Tax assessment |
|---|---|---|
| 2025 | $1,955 -3% | $213,100 |
| 2024 | $2,014 +2.4% | $213,100 |
| 2023 | $1,968 +56.2% | $213,100 +49.1% |
| 2022 | $1,260 -1.2% | $142,900 |
| 2021 | $1,275 +2.3% | $142,900 |
| 2018 | $1,246 -5.3% | $142,900 +4.7% |
| 2017 | $1,316 +5.2% | $136,500 |
| 2016 | $1,251 | $136,500 |
| 2015 | $1,251 +2.4% | $136,500 |
| 2014 | $1,222 | $136,500 |
| 2013 | -- | $136,500 |
| 2012 | -- | $136,500 |
| 2011 | -- | $136,500 |
| 2010 | -- | $136,500 |
| 2009 | -- | $136,500 |
| 2008 | -- | $136,500 |
| 2007 | -- | $136,500 +14% |
| 2006 | -- | $119,700 |
| 2005 | -- | $119,700 |
| 2004 | -- | $119,700 |
| 2003 | -- | $119,700 +22.6% |
| 2002 | $669 | $97,655 |
| 2001 | -- | $97,655 |
| 2000 | -- | $97,655 |
Find assessor info on the county website
Neighborhood: 41001
Nearby homes
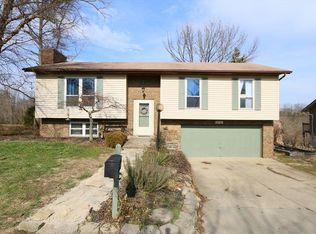
- $271,2003 bd2 ba1.7k sqft3734 Cliffwood Ct, Alexandria, KY 41001Off Market
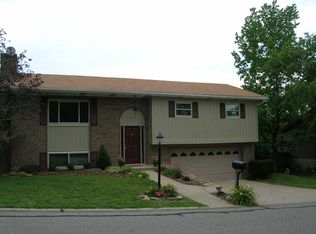
- $275,6003 bd2 ba1.3k sqft3738 Cliffwood Ct, Alexandria, KY 41001Off Market
- $282,8003 bd2 ba-- sqft3728 Cliffwood Ct, Alexandria, KY 41001Off Market
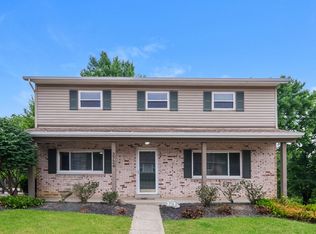
- $313,9004 bd3 ba1.8k sqft3724 Cliffwood Ct, Alexandria, KY 41001Off Market
- $265,2003 bd1 ba1.1k sqft3737 Cliffwood Ct, Alexandria, KY 41001Off Market
- $304,9003 bd2 ba1.7k sqft3735 Cliffwood Ct, Alexandria, KY 41001Sold
- $294,4003 bd2 ba1.3k sqft3729 Cliffwood Ct, Alexandria, KY 41001Off Market
- $281,5003 bd3 ba1.3k sqft3720 Cliffwood Ct, Alexandria, KY 41001Off Market
Nearby schools
GreatSchools rating
- 8/10Campbell Ridge Elementary SchoolGrades: PK-5Distance: 2.1 mi
- 6/10Campbell County Middle SchoolGrades: 6-8Distance: 1.3 mi
- 9/10Campbell County High SchoolGrades: 9-12Distance: 4.1 mi
Schools provided by the listing agent
- Elementary: Campbell Ridge Elementary
- Middle: Campbell County Middle School
- High: Campbell County High
Source: NKMLS. This data may not be complete. We recommend contacting the local school district to confirm school assignments for this home.
Get a cash offer in 3 minutes
Find out how much your home could sell for in as little as 3 minutes with a no-obligation cash offer.
Estimated market value
$307,900
Get a cash offer in 3 minutes
Find out how much your home could sell for in as little as 3 minutes with a no-obligation cash offer.
Estimated market value
$307,900
- Kentucky
- Campbell County
- Alexandria
- 41001
- 3736 Cliffwood Ct
Nearby cities
Nearby zip codes
Other Alexandria Topics
