FORMER MODEL HOME IN A PRIME NEIGHBORHOOD LOCATION WITH WATER VIEWS AND MAJOR SYSTEM UPDATES ALREADY COMPLETED. This well-maintained 4-BEDROOM, 3-BATH HOME home sits ADJACENT TO GREENSPACE AND DIRECTLY ACROSS FROM THE NEIGHBORHOOD POND, offering peaceful views and an open feel rarely found in neighborhood settings.
Inside, the home features a comfortable blend of HARDWOOD FLOORS and carpet, custom cabinetry, and an OVERSIZED PANTRY providing excellent storage. The kitchen is designed for everyday living and entertaining with generous cabinet and counter space and a heavy-duty disposal.
Buyers will appreciate the significant mechanical updates already in place, including a 2021 ROOF, 2021 HVAC SYSTEM, AND 2022 GAS WATER HEATER. Additional functional upgrades include gas heat, INSULATED GARAGE DOORS, and an extra electrical subpanel.
The exterior combines brick and stone construction with vinyl siding accents, enhanced by gutters, a FULL SPRINKLER SYSTEM, and exterior UPLIGHTS that highlights the home beautifully in the evening.
Step outside to enjoy the large covered back patio, ideal for relaxing or hosting friends and family. The location offers exceptional lifestyle convenience with walking access to the neighborhood pool, park areas, and jogging trails, while still providing easy freeway access to shopping, dining, and major employment centers.
With its model-home pedigree, scenic setting, updated systems, and strong neighborhood amenities, this home offers a rare opportunity to enjoy comfort, convenience, and community in one attractive package.
Sold
Price Unknown
3736 Confidence Dr, Fort Worth, TX 76244
4beds
2,446sqft
Single Family Residence
Built in 2003
5,924 Square Feet Lot
$391,300 Zestimate®
$--/sqft
$2,852 Estimated rent
Home value
$391,300
Estimated sales range
Not available
$2,852/mo
Zestimate® history
Owner options
List your home for rent
$2,852/mo
Rent Zestimate®
Find your next renter with Zillow Rental Manager. Plus, with online applications, you can quickly screen prospective tenants – for free.
$2,852/mo
Rent Zestimate®
Refinance and save
$550/mo
Est. payment
Refinancing to a lower rate could help reduce your monthly payments and save thousands over the life of the loan.
$550/mo
Est. payment
Explore your selling options
Work with a Zillow partner agent
Leverage their expertise and Zillow's premium Showcase listings to get your home seen by more buyers.
Get startedList with your own agent
Get your home in front of millions of buyers by listing it on Zillow.
Learn how to do itSell it yourself
Take full control of how buyers see your home on Zillow by listing For Sale by Owner (FSBO).
List your homeWhat's special
Hardwood floorsPeaceful viewsAdjacent to greenspaceCustom cabinetryFull sprinkler system
Zillow last checked:
Listing updated:
Listed by:
Jean Christenberry 0555037 (817)779-7747,
Keller Williams Lonestar DFW 817-795-2500
Bought with:
Cecily Verloop
Ebby Halliday, REALTORS
Source: NTREIS,MLS#: 21202972
Facts & features
Interior
Bedrooms & bathrooms
- Bedrooms: 4
- Bathrooms: 3
- Full bathrooms: 2
- 1/2 bathrooms: 1
Primary bedroom
- Features: Dual Sinks, En Suite Bathroom, Garden Tub/Roman Tub, Separate Shower, Walk-In Closet(s)
- Level: Second
- Dimensions: 13 x 17
Bedroom
- Level: Second
- Dimensions: 10 x 12
Bedroom
- Level: Second
- Dimensions: 10 x 11
Primary bathroom
- Features: Built-in Features
- Level: Second
- Dimensions: 9 x 11
Breakfast room nook
- Level: First
- Dimensions: 8 x 10
Dining room
- Level: First
- Dimensions: 10 x 12
Other
- Level: Second
- Dimensions: 6 x 10
Half bath
- Level: First
- Dimensions: 6 x 6
Kitchen
- Features: Built-in Features, Eat-in Kitchen, Pantry, Walk-In Pantry
- Level: First
- Dimensions: 8 x 17
Living room
- Level: First
- Dimensions: 18 x 17
Utility room
- Features: Built-in Features, Utility Room
- Level: Second
- Dimensions: 6 x 5
Heating
- Central, Natural Gas
Cooling
- Central Air, Electric
Appliances
- Included: Dryer, Dishwasher, Disposal, Microwave, Refrigerator, Vented Exhaust Fan, Washer
- Laundry: Washer Hookup, Electric Dryer Hookup, Laundry in Utility Room
Features
- Decorative/Designer Lighting Fixtures, Eat-in Kitchen, High Speed Internet, Open Floorplan
- Flooring: Carpet, Hardwood, Tile
- Windows: Window Coverings
- Has basement: No
- Number of fireplaces: 1
- Fireplace features: Gas, Gas Log
Interior area
- Total interior livable area: 2,446 sqft
Property
Parking
- Total spaces: 2
- Parking features: Driveway, Garage Faces Front, Garage, Kitchen Level, Workshop in Garage
- Attached garage spaces: 2
- Has uncovered spaces: Yes
Features
- Levels: Two
- Stories: 2
- Patio & porch: Rear Porch, Front Porch, Covered
- Exterior features: Lighting, Rain Gutters
- Pool features: None, Community
- Fencing: Brick,Privacy,Wood
- Has view: Yes
- View description: Park/Greenbelt, Water
- Has water view: Yes
- Water view: Water
Lot
- Size: 5,924 Square Feet
- Features: Backs to Greenbelt/Park, Landscaped, Subdivision, Sprinkler System, Few Trees
Details
- Parcel number: 40144763
- Other equipment: TV Antenna
Construction
Type & style
- Home type: SingleFamily
- Architectural style: Traditional,Detached
- Property subtype: Single Family Residence
Materials
- Brick, Vinyl Siding, Wood Siding
- Foundation: Slab
- Roof: Composition
Condition
- Year built: 2003
Utilities & green energy
- Sewer: Public Sewer
- Water: Public
- Utilities for property: Natural Gas Available, Sewer Available, Separate Meters, Underground Utilities, Water Available
Community & HOA
Community
- Features: Curbs, Playground, Park, Pool, Sidewalks, Trails/Paths
- Security: Security System, Smoke Detector(s)
- Subdivision: Mc Pherson Ranch
HOA
- Has HOA: Yes
- Services included: All Facilities, Maintenance Grounds
- HOA fee: $550 annually
- HOA name: First Service Residential
- HOA phone: 855-333-5149
Location
- Region: Fort Worth
Financial & listing details
- Tax assessed value: $399,537
- Annual tax amount: $8,284
- Date on market: 3/14/2026
- Cumulative days on market: 10 days
- Listing terms: Cash,Conventional,FHA,VA Loan
- Exclusions: TV's
Price history
| Date | Event | Price |
|---|---|---|
| 4/29/2026 | Sold | -- |
Source: NTREIS #21202972 Report a problem | ||
| 4/1/2026 | Pending sale | $395,000$161/sqft |
Source: NTREIS #21202972 Report a problem | ||
| 3/25/2026 | Contingent | $395,000$161/sqft |
Source: NTREIS #21202972 Report a problem | ||
| 3/14/2026 | Listed for sale | $395,000$161/sqft |
Source: NTREIS #21202972 Report a problem | ||
| 11/15/2007 | Sold | -- |
Source: Public Record Report a problem | ||
Public tax history
| Year | Property taxes | Tax assessment |
|---|---|---|
| 2025 | $2,600 +2.1% | $399,537 |
| 2024 | $2,547 -2.7% | $399,537 +2.7% |
| 2023 | $2,618 -4.6% | $389,069 +29.1% |
| 2022 | $2,745 +1.7% | $301,254 +7.3% |
| 2021 | $2,699 -13.5% | $280,774 +6.3% |
| 2020 | $3,121 +10% | $264,055 -0.4% |
| 2019 | $2,837 +6.8% | $265,062 +22% |
| 2018 | $2,657 -47.3% | $217,352 -3.8% |
| 2017 | $5,046 +10.4% | $225,943 +10.5% |
| 2016 | $4,572 +5.9% | $204,498 +25.2% |
| 2015 | $4,318 | $163,300 |
| 2014 | $4,318 | $163,300 +5.2% |
| 2013 | -- | $155,200 +6.5% |
| 2012 | -- | $145,700 |
| 2011 | -- | $145,700 -6.8% |
| 2010 | -- | $156,400 -3.4% |
| 2009 | -- | $161,900 -3% |
| 2008 | -- | $166,900 +6.3% |
| 2007 | -- | $157,063 -0.3% |
| 2006 | -- | $157,508 +2.3% |
| 2005 | -- | $153,955 +0.8% |
| 2004 | -- | $152,726 +573.4% |
| 2003 | -- | $22,680 |
Find assessor info on the county website
Neighborhood: McPherson Ranch
Nearby homes
- $338,0003 bd2 ba1.5k sqft3740 Confidence Dr, Fort Worth, TX 76244Off Market

- $391,3004 bd2 ba2.5k sqft3717 Grantsville Dr, Fort Worth, TX 76244Off Market
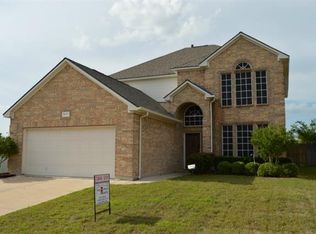
- $425,0003 bd2 ba2.9k sqft3800 Confidence Dr, Fort Worth, TX 76244Off Market
- $--3 bd2 ba1.8k sqft3721 Grantsville Dr, Fort Worth, TX 76244Sold

- $336,4004 bd2 ba1.6k sqft3725 Grantsville Dr, Fort Worth, TX 76244Off Market
- $333,3003 bd2 ba1.6k sqft3804 Confidence Dr, Fort Worth, TX 76244Off Market
- $2,9004 bd3 ba2.4k sqft12801 Parkersburg Dr, Fort Worth, TX 76244For Rent
- $410,4003 bd2 ba2.5k sqft12805 Parkersburg Dr, Fort Worth, TX 76244Off Market
Nearby schools
GreatSchools rating
- 9/10Kay Granger Elementary SchoolGrades: PK-5Distance: 0.6 mi
- 8/10John M Tidwell Middle SchoolGrades: 6-8Distance: 1.4 mi
- 8/10Byron Nelson High SchoolGrades: 9-12Distance: 6 mi
Schools provided by the listing agent
- Elementary: Kay Granger
- Middle: John M Tidwell
- High: Byron Nelson
- District: Northwest ISD
Source: NTREIS. This data may not be complete. We recommend contacting the local school district to confirm school assignments for this home.
Get a cash offer in 3 minutes
Find out how much your home could sell for in as little as 3 minutes with a no-obligation cash offer.
Estimated market value
$391,300
Get a cash offer in 3 minutes
Find out how much your home could sell for in as little as 3 minutes with a no-obligation cash offer.
Estimated market value
$391,300
- Texas
- Tarrant County
- Fort Worth
- 76244
- McPherson Ranch
- 3736 Confidence Dr
Nearby cities
Nearby neighborhoods
Nearby zip codes
Other Fort Worth Topics
