Skip main navigation
Pending
  • Listed by: Living The Dream Inc. • Justin Bruehl • Contact: 618-410-9496
    $749,000

    3736 County Road 700 E, Broughton, IL 62817

    3beds
    2,014sqft
    : 
    Loading
    Get pre-qualified
    Farm
    Built in 1987
    53 Acres Lot
    $-- Zestimate®
    $372/sqft
    $-- HOA

    What's special

    Turnkey home
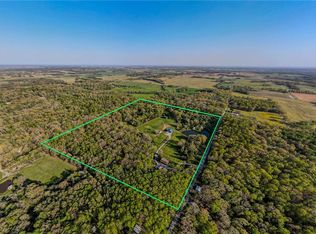
    This turnkey home and horse property in Hamilton County, Illinois offers a rare combination of comfort, function, and outdoor recreation. The main home features 3 bedrooms, 3 bathrooms, and 2,014 square feet of well-maintained living space with many upgrades throughout. The home is move-in ready and offers excellent views from the house overlooking the barn, pasture, and 1-acre pond. A 660 square foot 1 bedroom, 1 bathroom guest house with a full kitchen provides additional living space for guests, extended family, or rental potential. Equestrian facilities are a standout feature of the property. The horse barn, previously featured on the cover of the 2018 Morton Buildings calendar, includes 6 stalls, a tack room, and ample storage. A new 40x60 pole barn with a concrete floor and electric adds even more utility for equipment and operations. The property is set up with 5 fenced pastures and 2 run-in sheds, making it highly functional for horse care and rotation. Outdoor enjoyment continues with approximately 2 miles of trails winding through the property, offering great riding and recreation opportunities. Deer, turkey, and small game are commonly seen throughout the land. The location is also within an easy driving distance for day trips to the renowned horse trails within the Shawnee National Forest. This is a well-rounded property that combines high-quality improvements, strong equestrian infrastructure, and excellent recreational appeal in a peaceful Southern Illinois setting.
    76 days
    |
    25
    |
    2
    |

    Likely to sell faster than

    Zillow last checked:

    Listing updated:

    Listed by:

    Justin Bruehl 618-410-9496,

    Living The Dream Inc.

    Source: MARIS,MLS#: 26027261MLS LogoOriginating MLS: Southwestern Illinois Board of REALTORS

      Facts & features

      Interior

      Bedrooms & bathrooms
      • Bedrooms: 3
      • Bathrooms: 3
      • Full bathrooms: 3
      • Main level bathrooms: 1
      • Main level bedrooms: 1
      Heating
      • Forced Air
      Cooling
      • Central Air
      Features
      • Has basement: No
      • Has fireplace: No
      Interior area
      • Total interior livable area: 2,014 sqft
      • Finished area above ground: 2,014

      Property

      Parking
      • Total spaces: 2
      • Parking features: Garage
      • Garage spaces: 2
      Features
      • Has view: Yes
      • View description: Trees/Woods
      • Waterfront features: Pond
      Lot
      • Size: 53 Acres
      Details
      • Additional structures: Barn(s), Guest House, Horse Barn(s)
      • Parcel number: 1132100009
      • Special conditions: Standard
      • Horses can be raised: Yes
      • Horse amenities: Horse Barn(s)

      Construction

      Type & style
      • Home type: SingleFamily
      • Architectural style: Modern
      • Property subtype: Farm
      Materials
      • Wood Siding
      Condition
      • Year built: 1987

      Utilities & green energy

      • Electric: Other
      • Sewer: Septic Tank

      Community & HOA

      Location
      • Region: Broughton

      Financial & listing details

      • Price per square foot: $372/sqft
      • Annual tax amount: $4,480
      • Date on market: 5/4/2026
      • Cumulative days on market: 76 days
      • Listing terms: Cash,Conventional

        Estimated market value

        Not available

        Estimated sales range

        Not available

        Not available

        Price history

        DateEventPrice
        6/11/2026Pending sale$749,000$372/sqft
        Source: MARIS #26027261 Report a problem
        5/4/2026Listed for sale$749,000$372/sqft
        Source: MARIS #26027261 Report a problem

        Public tax history

        Tax history is unavailable.

        Monthly payment

        Est. payment

        Payment breakdown

        Explore the cost of this home by adjusting the details. Changes won't be saved.
        All calculations are estimates and provided by Zillow, Inc. for informational purposes only. Actual amounts may vary.
        HOA fees may include property taxes on listings classified as Co-Ops. Contact the listing agent and/or owner for fee details.
        Mortgage interest rates are dependent on a number of factors, including credit score, down payment, and repayment length. Interest rate data provided by Zillow Group Marketplace, Inc. as of 1/1/1970 from various mortgage lenders with which we have lead or other similar arrangements; the Estimated Payment is an average of those rates.
        See how much you could borrow to make a competitive offer.

        Climate risks

        Neighborhood: 62817

        Getting around

        0 / 100
        Car-Dependent
        28 / 100
        Somewhat Bikeable

        Nearby schools

        GreatSchools rating
        Schools provided by the listing agent
        • Elementary: Hamilton Co Dist 10
        • Middle: Hamilton Co Dist 10
        • High: Hamilton Co Sr High

        Source: MARIS. This data may not be complete. We recommend contacting the local school district to confirm school assignments for this home.

        A local agent can set up tours, give advice and negotiate with sellers.

        Browse local experts