Skip main navigation
Sold for $535,900
Street View
  • $535,900

    3736 Crest View Dr, Allentown, PA 18103

    5beds
    2,648sqft
    SingleFamily
    Built in 1989
    0.29 Acres Lot
    $601,100 Zestimate®
    $202/sqft
    $3,352 Estimated rent

    Home value

    $601,100

    $571,000 - $631,000

    $3,352/mo

    Zestimate® history
    Loading
    Loading...

    Owner options

    List your home for rent

    $3,352/mo

    Rent Zestimate®

    Find your next renter with Zillow Rental Manager. Plus, with online applications, you can quickly screen prospective tenants – for free.

    Learn more

    $3,352/mo

    Rent Zestimate®

    Refinance and save

    $3,469/mo

    Est. payment

    Refinancing to a lower rate could help reduce your monthly payments and save thousands over the life of the loan.

    See today's rates

    $3,469/mo

    Est. payment

    Explore your selling options

    Work with a Zillow partner agent

    Leverage their expertise and Zillow's premium Showcase listings to get your home seen by more buyers.

    Get started

    List with your own agent

    Get your home in front of millions of buyers by listing it on Zillow.

    Learn how to do it

    Sell it yourself

    Take full control of how buyers see your home on Zillow by listing For Sale by Owner (FSBO).

    List your home

    What's special

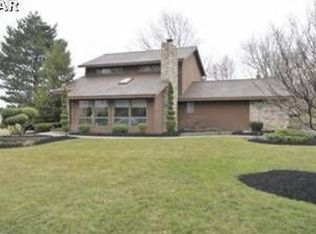
    IN-LAW SUITE - PARKLAND SD: Beautifully updated brick and vinyl Colonial possessing an inviting, open concept floor plan of five bedrooms (one on the first floor) and three full bathrooms. This home is exquisitely appointed, uniquely featuring wide plank hardwood flooring throughout the first and second floors, a four season sunroom, a fireplace with custom built-ins, a gorgeous gourmet kitchen (stainless steel appliances; granite countertops and tile backsplash), partially finished basement and two car garage. Exterior living spaces are enhanced with mature professional landscaping, metal fence enclosed private rear yard, spacious deck and outdoor hot tub. This property is conveniently located less than a block from South Whitehall Chase Park and a mere half of a mile from Route I-78/309 Exit 54 (Hamilton Blvd/RT 222).

    Facts & features

    Interior

    Bedrooms & bathrooms
    • Bedrooms: 5
    • Bathrooms: 3
    • Full bathrooms: 3
    Heating
    • Heat pump, Electric
    Cooling
    • Central
    Appliances
    • Included: Dishwasher, Dryer, Garbage disposal, Microwave, Refrigerator, Washer
    Features
    • WhirlPool/HotTub, Breakfast Area
    • Flooring: Tile, Hardwood
    • Has fireplace: Yes
    Interior area
    • Total interior livable area: 2,648 sqft

    Property

    Parking
    • Total spaces: 2
    • Parking features: Garage - Attached
    Features
    • Exterior features: Other
    Lot
    • Size: 0.29 Acres
    Details
    • Parcel number: 5485581557571

    Construction

    Type & style
    • Home type: SingleFamily
    Materials
    • special
    Condition
    • Year built: 1989

    Community & neighborhood

    Location
    • Region: Allentown

    Other

    Other facts
    • Construction Materials: Brick, Vinyl Siding
    • Heating YN: Y
    • Bathrooms Half: 0
    • Property Type: Residential
    • Ownership Interest: Fee Simple
    • Parking Features: Street
    • Structure Type: Detached
    • Bathrooms Full: 3
    • Interior Features: WhirlPool/HotTub, Breakfast Area
    • Tax Lot: 004
    • Above Grade Fin SQFT: 2648
    • Tax Annual Amount: 6199.0
    • Standard Status: Active
    • Type of Parking: Driveway, On Street
    • Pool: No Pool
    • Total SQFT Source: Assessor

    Price history

    DateEventPrice
    10/3/2023Sold$535,900+41%$202/sqft
    Source: Agent Provided Report a problem
    10/23/2018Sold$380,000-2.6%$144/sqft
    Source: GLVR #589154 Report a problem
    8/28/2018Listed for sale$390,000+28.3%$147/sqft
    Source: Allentown Group, LLC #589154 Report a problem
    8/31/2012Sold$304,000-5%$115/sqft
    Source: GLVR #433437 Report a problem
    7/4/2012Listed for sale$319,900+4.9%$121/sqft
    Source: Prudential Patt, White Real Estate #433437 Report a problem
    1/6/2005Sold$304,900+74.2%$115/sqft
    Source: Public Record Report a problem
    9/3/1997Sold$175,000$66/sqft
    Source: Public Record Report a problem

    Public tax history

    YearProperty taxesTax assessment
    2025$7,002 +6.4%$280,100
    2024$6,582 +2.2%$280,100
    2023$6,442 $280,100
    2022$6,442 +0.4%$280,100
    2021$6,417 $280,100
    2020$6,417 +10438.7%$280,100
    2019$61 $280,100
    2018$61 $280,100
    2017-- $280,100
    2016-- $280,100
    2015-- $280,100
    2014-- $280,100 +206.1%
    2012-- $91,500
    2011-- $91,500
    2010-- $91,500
    2009-- $91,500
    2008-- $91,500
    2007-- $91,500
    2006-- $91,500
    2005-- $91,500
    2004-- $91,500
    2003-- $91,500
    2002-- $91,500
    2000-- $91,500

    Find assessor info on the county website

    Neighborhood: Dorneyville

    Nearby schools

    GreatSchools rating
    Schools provided by the listing agent
    • High: Parkland
    • District: Parkland

    Source: The MLS. This data may not be complete. We recommend contacting the local school district to confirm school assignments for this home.

    Get a cash offer in 3 minutes
    Find out how much your home could sell for in as little as 3 minutes with a no-obligation cash offer.
    Estimated market value
    $601,100
    Get a cash offer in 3 minutes
    Find out how much your home could sell for in as little as 3 minutes with a no-obligation cash offer.
    Estimated market value
    $601,100