Skip main navigation
Off market
  • $402,300

    3736 E Ellendale Cir, Ammon, ID 83406

    5beds
    3,034sqft
    Townhouse
    Built in 2004
    8,276 Square Feet Lot
    $402,300 Zestimate®
    $133/sqft
    $2,124 Estimated rent

    Home value

    $402,300

    $382,000 - $422,000

    $2,124/mo

    Zestimate® history
    Loading
    Loading...

    Owner options

    List your home for rent

    $2,124/mo

    Rent Zestimate®

    Find your next renter with Zillow Rental Manager. Plus, with online applications, you can quickly screen prospective tenants – for free.

    Learn more

    $2,124/mo

    Rent Zestimate®

    Refinance and save

    $2,330/mo

    Est. payment

    Refinancing to a lower rate could help reduce your monthly payments and save thousands over the life of the loan.

    See today's rates

    $2,330/mo

    Est. payment

    Explore your selling options

    Work with a Zillow partner agent

    Leverage their expertise and Zillow's premium Showcase listings to get your home seen by more buyers.

    Get started

    List with your own agent

    Get your home in front of millions of buyers by listing it on Zillow.

    Learn how to do it

    Sell it yourself

    Take full control of how buyers see your home on Zillow by listing For Sale by Owner (FSBO).

    List your home

    What's special

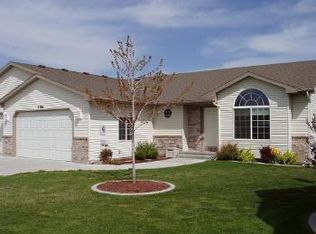
    Please contact Beth Porter by phone at 208-521-4692 or by email at beth.porter152@gmail.com. We are willing to work with buyers agents. If you're desiring townhouse living, this spacious property is a perfect find with over 3,000 sq. ft. of living space, including 5 bedrooms and a fully finished basement. The entry gives way to a beautiful open floor plan. A large living room with gas fireplace is located adjacent to the kitchen and dining area, offering direct access to the covered back patio. The beautiful master bedroom offers an appealing sitting area by the large bay window and includes a private master bath and walk-in closet. An expansive basement family room, with great recessed lighting, is sure to serve as the central gathering zone, with sufficient space for both a TV room and gaming area - the space is ideal for hosting large get togethers. Storage options abound in this home, with a kitchen pantry, hall closets and a storage room in the basement. A sizeable fully fenced yard and large patio will sway you to spend all of your spare time outdoors enjoying BBQs and the built-in water features. Forget what you thought about townhouse living - this meticulously cared for home is sure to impress!

    This property is off market, which means it's not currently listed for sale or rent on Zillow. This may be different from what's available on other websites or public sources.

    Facts & features

    Interior

    Bedrooms & bathrooms
    • Bedrooms: 5
    • Bathrooms: 3
    • Full bathrooms: 3
    Heating
    • Forced air
    Cooling
    • Other
    Appliances
    • Included: Dishwasher, Garbage disposal, Microwave, Range / Oven, Refrigerator
    • Laundry: Main Level
    Features
    • Tile Floors, Walk-in Closet(s), Garage Door Opener(s), Laminate Floors
    • Basement: Finished
    • Has fireplace: Yes
    Interior area
    • Total interior livable area: 3,034 sqft

    Property

    Parking
    • Parking features: Garage - Attached
    Features
    • Exterior features: Other
    Lot
    • Size: 8,276 sqft
    Details
    • Parcel number: RPB3036006004A

    Construction

    Type & style
    • Home type: Townhouse
    Materials
    • Wood
    • Foundation: Concrete
    • Roof: Composition
    Condition
    • Year built: 2004

    Utilities & green energy

    • Sewer: Public Sewer

    Community & neighborhood

    Location
    • Region: Ammon

    HOA & financial

    HOA
    • Has HOA: Yes
    • HOA fee: Has HOA fee
    • Services included: Common Area

    Other

    Other facts
    • Garage # Stalls/Type: 2 Stalls, Attached
    • Heat Source/Type: Gas, Forced Air
    • Air Conditioning: Central
    • Exterior-Primary: Vinyl, Brick
    • Other Rooms: Breakfast Nook/Bar, Main Floor Master Bedroom, Master Bath, Pantry
    • Laundry: Main Level
    • Construction/Status: Frame, Existing
    • Style: 1 Story
    • Basement: Egress Windows, Finished, Full
    • Roof: Composition, Architectural
    • Interior Features: Tile Floors, Walk-in Closet(s), Garage Door Opener(s), Laminate Floors
    • Appliances Included: Microwave, Range/Oven-Electric, Dishwasher, Garbage Disposal, Refrigerator, Water Heater-Gas, Water Softener-Owned
    • Fireplace: 1, Gas
    • Exterior Features: Shed
    • Fence Type/Info: Full, Vinyl
    • Landscaping: Established Lawn
    • Driveway Type: Concrete
    • Property Status: Active
    • Provider/Other Info: Rocky Mountain Power
    • Association Fee Includes: Common Area
    • Topography/Setting: Flat
    • Patio/Deck: Covered Patio
    • Foundation: Concrete Perimeter
    • Water: Public
    • Sewer: Public Sewer
    • Legal Description: See Exhibit A

    Price history

    DateEventPrice
    2/12/2021Listing removed--
    Source: Owner Report a problem
    10/6/2020Price change$300,000+3.4%$99/sqft
    Source: Owner Report a problem
    10/2/2020Listed for sale$290,000+26.1%$96/sqft
    Source: Owner Report a problem
    9/23/2019Sold--
    Source: Agent Provided Report a problem
    5/30/2019Listed for sale$230,000+22.3%$76/sqft
    Source: Keller Williams Realty East Idaho #2122266 Report a problem
    4/8/2016Sold--
    Source: Agent Provided Report a problem
    2/19/2016Listed for sale$188,000$62/sqft
    Source: Keller Williams - East Idaho #203147 Report a problem

    Public tax history

    YearProperty taxesTax assessment
    2025$2,065 +16%$444,929 +1.4%
    2024$1,779 -14.2%$438,851 -2.5%
    2023$2,074 +0.4%$450,331 +12.8%
    2022$2,065 +14%$399,404 +30.2%
    2021$1,812 -40.7%$306,836 +18.8%
    2020$3,056 +68.7%$258,388 +8.3%
    2019$1,812 -40.7%$238,638 +6.4%
    2018$3,056 +12.1%$224,358 +15.4%
    2017$2,726 +112.7%$194,412 +7.9%
    2016$1,282 $180,216 +8.1%
    2015$1,282 +7.1%$166,766
    2014$1,196 -0.5%$166,766 +0.2%
    2013$1,203 -93.5%$166,496 -1.7%
    2012$18,475 +1436.6%$169,296 +8%
    2011$1,202 -2.9%$156,806 -6.4%
    2010$1,239 -4%$167,487 -14.2%
    2009$1,290 $195,307
    2007-- --
    2005$226 --

    Find assessor info on the county website

    Neighborhood: 83406

    Nearby schools

    GreatSchools rating
    Schools provided by the listing agent
    • Elementary: TIE BREAKER 93EL
    • Middle: SANDCREEK 93JH
    • High: HILLCREST 93HS

    Source: The MLS. This data may not be complete. We recommend contacting the local school district to confirm school assignments for this home.

    Get pre-qualified for a loan
    At Zillow Home Loans, we can pre-qualify you in as little as 5 minutes with no impact to your credit score.

    An equal housing lender. NMLS #10287.

    Sell for more on Zillow
    Get a Zillow Showcase℠ listing at no additional cost and you could sell for .
    $402,300
    2% more
    +$8,046
    With Zillow Showcase(estimated)
    $410,346