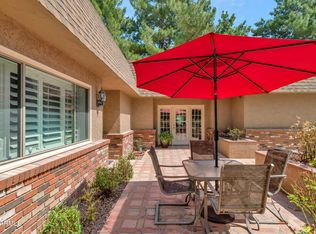
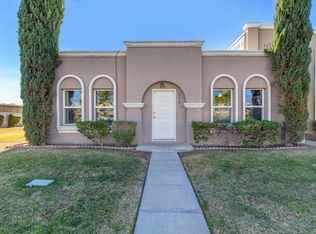
Arcadia Lite / Biltmore Corridor Exceptionally Remodeled & Spacious Mid-Century! IMPORTANT GUIDELINES: - Income requirement: monthly gross income = 2.75x rent amount, or more - Good credit and one-year minimum lease required - Non-smoking only. Don't miss your chance to lease this well appointed gem in the heart of Arcadia Lite. This Mid-Century Modern residence greets you with 9 foot ceilings, architectural windows, and natural light. The spacious 1735 square foot open floor plan flows from the living room to the dining room and kitchen complete with pantry and breakfast bar. The generous primary bedroom features an upgraded ensuite bathroom and walk-in closet with patio access. The outdoor living spaces offer two large private courtyards with covered patios. Walkable to local hot spots
House for rent
Singlefamily
Available now
Air conditioner, central air, heat pump
Electric dryer hookup laundry
2 Carport spaces parking
Electric
What's special
Mid-century modern residenceGenerous primary bedroomArchitectural windowsDining roomNatural lightUpgraded ensuite bathroomOutdoor living spaces
- 20 days |
- -- |
- -- |
Zillow last checked:
Listing updated:
Travel times

Let’s turn your rent into credit progress
Build credit history with every on-time payment and get credit for the payment you’re already making.
Facts & features
Interior
Bedrooms & bathrooms
- Bedrooms: 2
- Bathrooms: 2
- Full bathrooms: 2
Heating
- Electric
Cooling
- Air Conditioner, Central Air, Heat Pump
Appliances
- Included: Dishwasher, Electric Oven, Electric Range, Garbage Disposal, Microwave Oven, Refrigerator, Reverse Osmosis, Stove, Water Purifier
- Laundry: Electric Dryer Hookup, Engy Star (See Rmks), Hookups, Inside, Washer Hookup
Features
- 3/4 Bath Master Bdrm, Bar, Breakfast Bar, Ceiling Fan(s), Eat-in Kitchen, High Speed Internet, Pantry, Pantry, Storage, Vaulted Ceiling(s), Walk In Closet
- Flooring: Tile, Wood
Interior area
- Total interior livable area: 1,730 sqft
Property
Parking
- Total spaces: 2
- Parking features: Carport
- Has carport: Yes
- Details: Contact manager
Features
- Stories: 1
- Exterior features: 3/4 Bath Master Bdrm, Gravel/Stone Back, Private Yard, Synthetic Grass Back
Lot
- Features: Desert Front
Details
- Parcel number: 17026180
Construction
Type & style
- Home type: SingleFamily
- Property subtype: SingleFamily
Materials
- Roof: Foam
Condition
- Year built: 1970
Community & HOA
Location
- Region: Phoenix
Financial & listing details
- Lease term: Contact For Details
Nearby apartments for rent

Price history
| Date | Event | Price |
|---|---|---|
| 9/23/2026 | Price change | $3,895-9.3%$2/sqft |
Source: ARMLS #7075963 Report a problem | ||
| 9/15/2026 | Listed for rent | $4,295+10.3%$2/sqft |
Source: ARMLS #7075963 Report a problem | ||
| 9/14/2026 | Listing removed | $3,895$2/sqft |
Source: Zillow Rentals Report a problem | ||
| 8/28/2026 | Price change | $3,895-9.3%$2/sqft |
Source: Zillow Rentals Report a problem | ||
| 8/23/2026 | Price change | $4,295-4.6%$2/sqft |
Source: Zillow Rentals Report a problem | ||
| 8/21/2026 | Listed for rent | $4,500$3/sqft |
Source: Zillow Rentals Report a problem | ||
| 8/20/2026 | Sold | $755,000-2.6%$436/sqft |
Source:  ARMLS #7045398 Report a problem ARMLS #7045398 Report a problem | ||
| 6/23/2026 | Listed for sale | $775,000-3%$448/sqft |
Source: ARMLS #7045398 Report a problem | ||
| 5/7/2026 | Listing removed | $799,000$462/sqft |
Source: ARMLS #6953681 Report a problem | ||
| 3/29/2026 | Price change | $799,000-4.8%$462/sqft |
Source: ARMLS #6953681 Report a problem | ||
| 2/26/2026 | Price change | $839,000-1.3%$485/sqft |
Source: ARMLS #6953681 Report a problem | ||
| 12/3/2025 | Listed for sale | $850,000+29.8%$491/sqft |
Source: ARMLS #6953681 Report a problem | ||
| 7/20/2023 | Sold | $655,000+0.9%$379/sqft |
Source: ARMLS #6569920 Report a problem | ||
| 6/21/2023 | Listed for sale | $649,000$375/sqft |
Source: ARMLS #6569920 Report a problem | ||
| 6/21/2023 | Pending sale | $649,000$375/sqft |
Source: ARMLS #6569920 Report a problem | ||
| 6/19/2023 | Listed for sale | $649,000$375/sqft |
Source: ARMLS #6569920 Report a problem | ||