New price reduction and big bonus. Seller will provide $5,000 towards buyers concessions or allowances. This home and garage has a brand new roof. 6 inch gutters not the standard 4 inch. Fitted with wire gutters guards. Professionally finished hardwood floors by Unique Hardwood Floors in Jeffersontown throughout the main floor and upstairs. Electric upgraded to 200 amp service with new panel box by licensed electrician. New flooring in the kitchen with newly painted cabinets and walls for a fresh look. Bathroom has been updated with a new sink fixture, shiplap on the walls and a reglazed tub. The whole house has been newly painted. The basement has new ceiling tiles and fresh paint. Also has a laundry area and a half bath with a drain already in place for a tub or shower. Lots of shelving in the laundry area. Washer and dryer remain. Outside is a nice size 20 x 24 vinyl sided garage with several light fixtures and wall outlets. All items in the garage will be removed prior to closing. Home has been nicely landscaped with a nice patio area.
For sale
Price cut: $7K (8/7)
$279,900
3736 Glenmeade Rd, Louisville, KY 40218
4beds
1,944sqft
:
Get pre-qualified$1,888/mo
Single Family Residence
Built in 1954
9,583 Square Feet Lot
$277,200 Zestimate®
$144/sqft
$-- HOA
What's special
Brand new roof
- 17 days |
- 1,385 |
- 60 |
Likely to sell faster than
Zillow last checked:
Listing updated:
Listed by:
Steven A Mills 502-376-8065,
Mills Real Estate, LLC
Source: Metro Search Inc. LLC DBA Apex MLS,MLS#: 1724514
Facts & features
Interior
Bedrooms & bathrooms
- Bedrooms: 4
- Bathrooms: 2
- Full bathrooms: 1
- 1/2 bathrooms: 1
Bedroom
- Level: First
Bedroom
- Level: First
Bedroom
- Level: Second
Bedroom
- Level: Second
Other
- Level: Basement
Dining room
- Level: First
Family room
- Level: Basement
Kitchen
- Level: First
Laundry
- Level: Basement
Living room
- Level: First
Heating
- Forced Air, Natural Gas
Cooling
- Central Air
Features
- Basement: Partially Finished
- Has fireplace: No
Interior area
- Total structure area: 1,429
- Total interior livable area: 1,944 sqft
- Finished area above ground: 1,429
- Finished area below ground: 515
Property
Parking
- Total spaces: 2
- Parking features: Detached, Entry Front
- Garage spaces: 2
Features
- Stories: 2
- Patio & porch: Porch
- Fencing: Wood,Chain Link
Lot
- Size: 9,583 Square Feet
- Dimensions: 60 x 162
- Features: Sidewalk, Cleared, Level
Details
- Additional structures: Garage(s), Outbuilding
- Parcel number: 22055700490000
Construction
Type & style
- Home type: SingleFamily
- Architectural style: Cape Cod
- Property subtype: Single Family Residence
Materials
- Brick Veneer
- Foundation: Concrete Perimeter
- Roof: Shingle
Condition
- Year built: 1954
Utilities & green energy
- Sewer: Public Sewer
- Water: Public
- Utilities for property: Electricity Connected, Natural Gas Connected
Community & HOA
Community
- Subdivision: Glen Meade
HOA
- Has HOA: No
Location
- Region: Louisville
Financial & listing details
- Price per square foot: $144/sqft
- Tax assessed value: $198,980
- Annual tax amount: $1,680
- Date on market: 7/27/2026
- Electric utility on property: Yes
Estimated market value
$277,200
$263,000 - $291,000
$1,870/mo
Price history
| Date | Event | Price |
|---|---|---|
| 8/7/2026 | Price change | $279,900-2.4%$144/sqft |
Source:  Metro Search Inc. LLC DBA Apex MLS #1724514 Report a problem Metro Search Inc. LLC DBA Apex MLS #1724514 Report a problem | ||
| 7/27/2026 | Listed for sale | $286,900$148/sqft |
Source: Metro Search Inc. LLC DBA Apex MLS #1724514 Report a problem | ||
Public tax history
| Year | Property taxes | Tax assessment |
|---|---|---|
| 2025 | $1,680 | $198,980 |
| 2024 | -- | $198,980 +25.7% |
| 2023 | $1,318 -5.3% | $158,270 |
| 2022 | $1,392 -7.9% | $158,270 |
| 2021 | $1,512 +35.2% | $158,270 +19.9% |
| 2020 | $1,119 | $131,980 |
| 2019 | $1,119 +1.3% | $131,980 |
| 2018 | $1,105 | $131,980 |
| 2017 | $1,105 +1.4% | $131,980 +21.2% |
| 2013 | $1,089 | $108,930 |
| 2011 | $1,089 | $108,930 |
| 2010 | $1,089 | $108,930 |
| 2009 | $1,089 | $108,930 |
| 2007 | -- | $108,930 +7.7% |
| 2006 | -- | $101,120 |
| 2005 | -- | $101,120 |
| 2004 | -- | $101,120 |
Find assessor info on the county website
Monthly payment
Est. payment
Payment breakdown
Explore the cost of this home by adjusting the details. Changes won't be saved.Climate risks
Neighborhood: Buechel
Nearby schools
GreatSchools rating
- 3/10Goldsmith Elementary SchoolGrades: K-5Distance: 0.6 mi
- 3/10Thomas Jefferson Middle SchoolGrades: 6-8Distance: 2.9 mi
- 1/10Seneca High SchoolGrades: 9-12Distance: 0.6 mi
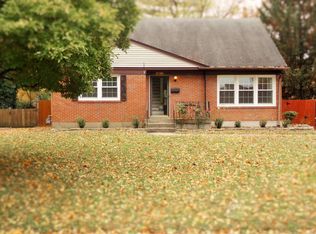
- $294,2004 bd2 ba2.6k sqft3738 Glenmeade Rd, Louisville, KY 40218Off Market
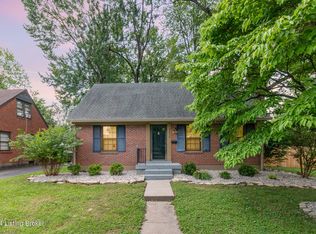
- $290,0003 bd3 ba1.7k sqft3734 Glenmeade Rd, Louisville, KY 40218Sold
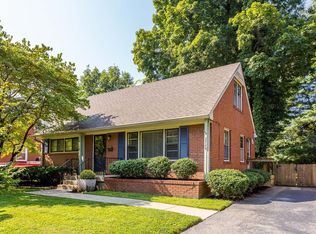
- $298,3003 bd2 ba1.9k sqft3740 Glenmeade Rd, Louisville, KY 40218Off Market
- $236,600-- bd1 ba1k sqft3735 Rosemont Blvd, Louisville, KY 40218Off Market
- $263,1003 bd2 ba1.1k sqft3733 Rosemont Blvd, Louisville, KY 40218Off Market
- $214,800-- bd1 ba1k sqft3739 Rosemont Blvd, Louisville, KY 40218Off Market
- $280,0004 bd1 ba2.1k sqft3742 Glenmeade Rd, Louisville, KY 40218Sold
- $254,9003 bd1 ba1.2k sqft3737 Rosemont Blvd, Louisville, KY 40218Sold
A local agent can set up tours, give advice and negotiate with sellers.
Similar homes
- $314,9994 bd2 ba1.8k sqft4117 Nachand Ln, Louisville, KY 40218For Sale

 MLS ID #1718627, Jason M West, May Team REALTORS. Metro Search Inc. LLC DBA Apex MLS
 - $269,9003 bd2 ba1.6k sqft7001 Monty Ln, Louisville, KY 40291For Sale
 MLS ID #1725156, Becky Poirier, United Real Estate Louisville. Metro Search Inc. LLC DBA Apex MLS
 - $250,0003 bd4 ba2.1k sqft5400 Monaco Dr, Louisville, KY 40219For Sale
 MLS ID #1725363, Leysa Rodriguez, G. Starks Realty Co.. Metro Search Inc. LLC DBA Apex MLS
 - $299,0003 bd3 ba2.1k sqft2509 Gardiner Ln, Louisville, KY 40205For Sale
 MLS ID #1704896, Floyd McCarty, simpler.realestate. Metro Search Inc. LLC DBA Apex MLS
 - $325,0003 bd2 ba1.4k sqft1314 Dahl Rd, Louisville, KY 40213For SaleMLS ID #1724002, Tommy Lee Gailor, Russ Gailor & Associates. Metro Search Inc. LLC DBA Apex MLS
- $289,0003 bd3 ba1.7k sqft8120 Meadowgreen Pl, Louisville, KY 40299For SaleMLS ID #1725206, Pertrenia M Brown, Eternal, LLC. Metro Search Inc. LLC DBA Apex MLS
- $225,0004 bd2 ba1.4k sqft1710 Sanders Ln, Shively, KY 40216For SaleMLS ID #1725844, Rocio Martinez, ZHomes Real Estate. Metro Search Inc. LLC DBA Apex MLS
- $319,9004 bd2 ba1.4k sqft3005 Meade Ave, Louisville, KY 40217For Sale By Owner
- $224,9003 bd2 ba1.3k sqft3014 Boaires Ln, Louisville, KY 40220For SaleMLS ID #1714593, James A Doll, Doll Commercial Realty. Metro Search Inc. LLC DBA Apex MLS
- $299,8003 bd3 ba2.2k sqft6906 Shareith Dr, Louisville, KY 40228For SaleMLS ID #1716245, Michael Towler, Keller Williams Collective. Metro Search Inc. LLC DBA Apex MLS
- $325,0004 bd3 ba2.7k sqft165 Colonial Dr, Paducah, KY 42001For Sale
 MLS ID #26021544, Brian Croft, Elite Realty. Imagine MLS
 - $262,5003 bd1 ba1.2k sqft2822 Esther Blvd, Louisville, KY 40220For SaleMLS ID #1693579, Craig L Barker, simpler.realestate. Metro Search Inc. LLC DBA Apex MLS
- $225,0004 bd2 ba1.4k sqft6113 Theiler Ln, Louisville, KY 40229For SaleMLS ID #1725250, Shannon Silver, G. Starks Realty Co.. Metro Search Inc. LLC DBA Apex MLS
- $234,9953 bd2 ba1.1k sqft5629 Carolyn Way, Louisville, KY 40219For SaleMLS ID #1724572, Shey Blake, Winner Realty. Metro Search Inc. LLC DBA Apex MLS
- $280,0004 bd3 ba2.3k sqft2618 Windsor Forest Dr, Louisville, KY 40272For SaleMLS ID #1705790, Amy M Higdon, Epique Realty. Metro Search Inc. LLC DBA Apex MLS
- $249,9003 bd2 ba1.6k sqft1705 Graybrook Ln, New Albany, IN 47150For SaleMLS ID #202631483, Keri Hir, Keri Hir. IRMLS
- $274,9003 bd3 ba2.4k sqft4619 Westchester Ave, Louisville, KY 40211For SaleMLS ID #1722472, Yalonda Y Buckner, Buckner Real Estate Services, LLC. Metro Search Inc. LLC DBA Apex MLS
- $330,0003 bd1 ba1.4k sqft227 Blackburn Ave, Louisville, KY 40206For SaleMLS ID #1725578, Erica Hargis, Weichert Realtors-ABG. Metro Search Inc. LLC DBA Apex MLS
- $264,9003 bd1 ba1.1k sqft10207 Caven Ave, Louisville, KY 40229For SaleMLS ID #1724454, Martin L Shuck, MLSCO Realty. Metro Search Inc. LLC DBA Apex MLS
- $229,9003 bd2 ba1.6k sqft2517-2519 Montgomery St, Louisville, KY 40212For SaleMLS ID #1725450, Sandra C Case-Rodgers, Schuler Bauer Real Estate Services ERA Powered. Metro Search Inc. LLC DBA Apex MLS
