Skip main navigation
Closed
  • $185,400

    3736 Harrison Ave NW, Canton, OH 44709

    3beds
    1,518sqft
    Single Family Residence
    Built in 1948
    5,270 Square Feet Lot
    $185,400 Zestimate®
    $122/sqft
    $1,568 Estimated rent

    Home value

    $185,400

    $176,000 - $197,000

    $1,568/mo

    Zestimate® history
    Loading
    Loading...

    Owner options

    List your home for rent

    $1,568/mo

    Rent Zestimate®

    Find your next renter with Zillow Rental Manager. Plus, with online applications, you can quickly screen prospective tenants – for free.

    Learn more

    $1,568/mo

    Rent Zestimate®

    Refinance and save

    $1,272/mo

    Est. payment

    Refinancing to a lower rate could help reduce your monthly payments and save thousands over the life of the loan.

    See today's rates

    $1,272/mo

    Est. payment

    Explore your selling options

    Work with a Zillow partner agent

    Leverage their expertise and Zillow's premium Showcase listings to get your home seen by more buyers.

    Get started

    List with your own agent

    Get your home in front of millions of buyers by listing it on Zillow.

    Learn how to do it

    Sell it yourself

    Take full control of how buyers see your home on Zillow by listing For Sale by Owner (FSBO).

    List your home

    What's special

    Workshop areaCozy bungalow-style homeFormal dining roomFully appliance kitchenAmple storage spaceCovered patio areaScreened-in back porch

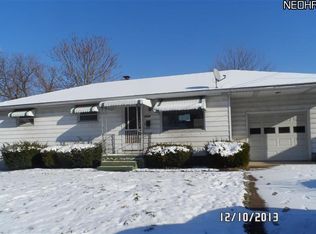
    3736 Harrison Ave NW Canton Ohio in Plain TWP/ Plain LSD. This home is in a great location, with a range of amenities such as parks, restaurants, and shops just a stone's throw away. Don't miss the opportunity to make this beautiful two owner house your new home. This cozy bungalow- style home offers three bedrooms and two bathrooms, with the third bedroom currently serving as a formal dining room. New vinyl/LTV flooring, professionally painted living rm, dine rm and bedroom. Fully appliance kitchen with a good amount of storage. A finished lower level and second bathroom, workshop area and storage area. HWHT replaced 5/2023 w/ a 6 year warranty on the unit/ 1 year on labor. Seller installed radon system and is offering a one year home warranty. The one-car garage provides ample storage space and leads to the screened-in back porch and covered patio area. Extra wide drive way. See broker remarks

    This property is off market, which means it's not currently listed for sale or rent on Zillow. This may be different from what's available on other websites or public sources.
    Zillow last checked:

    Listing updated:

    Listed by:

    Theresa Allen tallen@cutlerhomes.com(330)807-1588,

    Cutler Real Estate,

    Rhonda S Albaugh 330-323-3804,

    Cutler Real Estate

    Bought with:

    Amy Wengerd, 436224

    EXP Realty, LLC.

    Source: MLS Now,MLS#: 4456464MLS LogoOriginating MLS: Akron Cleveland Association of REALTORS

    Facts & features

    Interior

    Bedrooms & bathrooms
    • Bedrooms: 3
    • Bathrooms: 2
    • Full bathrooms: 1
    • 1/2 bathrooms: 1
    • Main level bathrooms: 1
    • Main level bedrooms: 2
    Bedroom
    • Description: Flooring: Luxury Vinyl Tile
    • Level: Second
    • Dimensions: 20.00 x 14.00
    Bedroom
    • Description: Flooring: Luxury Vinyl Tile
    • Level: First
    • Dimensions: 12.00 x 11.00
    Bedroom
    • Description: Flooring: Luxury Vinyl Tile
    • Level: First
    • Dimensions: 12.00 x 12.00
    Bathroom
    • Description: Flooring: Luxury Vinyl Tile
    • Level: First
    Eat in kitchen
    • Description: Flooring: Luxury Vinyl Tile
    • Level: First
    • Dimensions: 16.00 x 11.00
    Entry foyer
    • Description: Flooring: Luxury Vinyl Tile
    • Level: First
    Family room
    • Description: Flooring: Carpet
    • Level: Basement
    • Dimensions: 14.00 x 14.00
    Living room
    • Description: Flooring: Luxury Vinyl Tile
    • Level: First
    • Dimensions: 16.00 x 13.00
    Utility room
    • Level: Basement
    Workshop
    • Level: Basement
    Heating
    • Forced Air, Gas
    Cooling
    • Central Air, Other
    Appliances
    • Included: Dishwasher, Microwave, Range, Refrigerator, Water Softener
    Features
    • Basement: Full,Partially Finished
    • Has fireplace: No
    Interior area
    • Total structure area: 1,518
    • Total interior livable area: 1,518 sqft
    • Finished area above ground: 1,218
    • Finished area below ground: 300

    Property

    Parking
    • Total spaces: 1
    • Parking features: Detached, Electricity, Garage, Paved
    • Garage spaces: 1
    Features
    • Levels: Two
    • Stories: 2
    • Patio & porch: Enclosed, Patio, Porch
    Lot
    • Size: 5,270 Square Feet
    • Dimensions: 50 x 150
    Details
    • Parcel number: 00302834

    Construction

    Type & style
    • Home type: SingleFamily
    • Architectural style: Bungalow
    • Property subtype: Single Family Residence
    Materials
    • Vinyl Siding
    • Roof: Asphalt,Fiberglass
    Condition
    • Year built: 1948
    Details
    • Warranty included: Yes

    Utilities & green energy

    • Sewer: Public Sewer
    • Water: Public

    Community & HOA

    Community
    • Subdivision: Canton
    HOA
    • Has HOA: No
    Location
    • Region: Canton

    Financial & listing details

    • Price per square foot: $122/sqft
    • Tax assessed value: $150,000
    • Annual tax amount: $1,420
    • Date on market: 12/8/2023
    • Cumulative days on market: 26 days
    • Listing terms: Cash,Conventional,FHA

    Price history

    DateEventPrice
    7/5/2023Sold$147,000-1.7%$97/sqft
    Source: MLS Now #4456464 Report a problem
    5/31/2023Pending sale$149,500$98/sqft
    Source: MLS Now #4456464 Report a problem
    5/19/2023Price change$149,500-3.2%$98/sqft
    Source: MLS Now #4456464 Report a problem
    5/5/2023Listed for sale$154,500+14.4%$102/sqft
    Source: MLS Now #4456464 Report a problem
    7/6/2021Sold$135,000+8%$89/sqft
    Source: Cutler Real Estate solds #4281000_44709 Report a problem
    5/28/2021Pending sale$125,000$82/sqft
    Source: MLS Now #4281000 Report a problem
    5/27/2021Listed for sale$125,000$82/sqft
    Source: MLS Now #4281000 Report a problem

    Public tax history

    YearProperty taxesTax assessment
    2024$1,632 +15.7%$52,500 +43.6%
    2023$1,410 -0.6%$36,550
    2022$1,418 +30.8%$36,550
    2021$1,084 +18.6%$36,550 +22%
    2020$914 $29,960 0%
    2019$914 $29,970
    2018$914 +1%$29,970 +6.6%
    2017$905 -0.1%$28,110
    2016$906 -4.7%$28,110
    2015$951 $28,110 +0.5%
    2014$951 +100.4%$27,980
    2013$475 $27,980
    2012-- $27,980 +1.9%
    2011-- $27,450 +3.7%
    2010-- $26,470
    2009$743 +13.3%--
    2008$656 -1.1%--
    2007$663 -32.7%--
    2005$985 +7.9%--
    2004$913 +1.4%--
    2003$900 +11.9%--
    2002$804 +15%--
    2001$699 -2.4%--
    2000$716 --
    Find assessor info on the county website

    Neighborhood: Mount Vernon

    Nearby schools

    GreatSchools rating
    Schools provided by the listing agent
    • District: Plain LSD - 7615

    Source: MLS Now. This data may not be complete. We recommend contacting the local school district to confirm school assignments for this home.

    Get a cash offer in 3 minutes
    Find out how much your home could sell for in as little as 3 minutes with a no-obligation cash offer.
    Estimated market value
    $185,400
    Get a cash offer in 3 minutes
    Find out how much your home could sell for in as little as 3 minutes with a no-obligation cash offer.
    Estimated market value
    $185,400