Starting with the great curb appeal and the side load garage, this all brick ranch just gets better and better the more you see. As you enter into the tiled foyer, you are greeted by 11’ vaulted ceilings, new skylights, and wonderful new replacement windows in the spacious family room with gas log fireplace. The dining room is open to the family room, for a spacious feel. The floors are a beautiful engineered hardwood. The eat in kitchen is huge with a breakfast nook with large windows. The Amish cabinetry is beautiful and complimented by solid surface tops and upgraded new appliances. The laundry room is large and just off the garage. The garage has a pull down attic ladder and floored attic space above. The split floor plan offers privacy on both ends. The primary bedroom is large with a tray ceiling and a sitting area and includes a recently Remodeled en suite. Remodel included removing step up and leveling floor, top quality cabinets, laminate floors, new dual vanity, new walk in shower w/ glass doors, deep soaking jet tub, new light fixtures, large walk in closet and extra towel closet. Two other nice sized bedrooms and another nice full bath complete the bedroom wing. The neutral décor, special trim and extra appointments throughout this home give it that extra zing. The patio comes with a new pergola for enjoying the yard in all kinds of weather. New landscaping and privacy fence (wood and decorative wrought iron) has been added. The roof and furnace are both 9 years old. AHS Home Warranty ($515) included for added peace of mind. Per seller: New windows, primary bathroom remodel, new front door and new storm door, new skylights, added generator plug, added new rear fence, and added new gazebo. Clean and in move in condition.
Closed
$322,500
3736 Hartford Pl, Evansville, IN 47725
3beds
2,025sqft
Single Family Residence
Built in 1994
10,454 Square Feet Lot
$334,500 Zestimate®
$--/sqft
$2,093 Estimated rent
Home value
$334,500
$318,000 - $351,000
$2,093/mo
Zestimate® history
Owner options
List your home for rent
$2,093/mo
Rent Zestimate®
Find your next renter with Zillow Rental Manager. Plus, with online applications, you can quickly screen prospective tenants – for free.
$2,093/mo
Rent Zestimate®
Refinance and save
$1,974/mo
Est. payment
Refinancing to a lower rate could help reduce your monthly payments and save thousands over the life of the loan.
$1,974/mo
Est. payment
Explore your selling options
Work with a Zillow partner agent
Leverage their expertise and Zillow's premium Showcase listings to get your home seen by more buyers.
Get startedList with your own agent
Get your home in front of millions of buyers by listing it on Zillow.
Learn how to do itSell it yourself
Take full control of how buyers see your home on Zillow by listing For Sale by Owner (FSBO).
List your homeWhat's special
Brick ranchGas log fireplacePrivacy fenceNew rear fenceDown attic ladderGreat curb appealPrimary bedroom
Zillow last checked:
Listing updated:
Listed by:
Johnna Cameron Office:812-858-2400,
ERA FIRST ADVANTAGE REALTY, INC
Bought with:
Andrea Clark, RB20001864
RE/MAX REVOLUTION
Source: IRMLS,MLS#: 202411512
Facts & features
Interior
Bedrooms & bathrooms
- Bedrooms: 3
- Bathrooms: 2
- Full bathrooms: 2
- Main level bedrooms: 3
Bedroom 1
- Level: Main
Bedroom 2
- Level: Main
Dining room
- Level: Main
- Area: 143
- Dimensions: 13 x 11
Kitchen
- Level: Main
- Area: 308
- Dimensions: 22 x 14
Living room
- Level: Main
- Area: 360
- Dimensions: 18 x 20
Heating
- Natural Gas, Forced Air
Cooling
- Central Air
Features
- Windows: Double Pane Windows, ENERGY STAR Qualified Windows
- Basement: Crawl Space
- Number of fireplaces: 1
- Fireplace features: Family Room, Gas Log
Interior area
- Total structure area: 2,025
- Total interior livable area: 2,025 sqft
- Finished area above ground: 2,025
- Finished area below ground: 0
Property
Parking
- Total spaces: 2
- Parking features: Attached
- Attached garage spaces: 2
Features
- Levels: One
- Stories: 1
- Fencing: Decorative,Full,Metal,Wood
Lot
- Size: 10,454 Square Feet
- Dimensions: 85x125
- Features: Corner Lot
Details
- Parcel number: 820426002663.045019
Construction
Type & style
- Home type: SingleFamily
- Property subtype: Single Family Residence
Materials
- Brick
Condition
- New construction: No
- Year built: 1994
Utilities & green energy
- Sewer: City
- Water: City
Community & HOA
Community
- Subdivision: Covington Heights
Location
- Region: Evansville
Financial & listing details
- Tax assessed value: $287,200
- Annual tax amount: $2,812
- Date on market: 5/29/2024
- Listing terms: Cash,Conventional,FHA
Price history
| Date | Event | Price |
|---|---|---|
| 5/24/2024 | Sold | $322,500 |
Source:  IRMLS #202411512 Report a problem IRMLS #202411512 Report a problem | ||
| 4/15/2024 | Pending sale | $322,500 |
Source: IRMLS #202411512 Report a problem | ||
| 4/11/2024 | Listed for sale | $322,500+37.3% |
Source: IRMLS #202411512 Report a problem | ||
| 11/4/2020 | Sold | $234,900$116/sqft |
Source: Agent Provided Report a problem | ||
| 9/22/2020 | Listed for sale | $234,900+9.8%$116/sqft |
Source: Landmark Realty & Development, Inc #202038287 Report a problem | ||
| 7/31/2018 | Sold | $214,000-2.2%$106/sqft |
Source: Agent Provided Report a problem | ||
| 6/27/2018 | Price change | $218,900+0.6%$108/sqft |
Source: Evansville - WEICHERT, REALTORS - The Schulz Group #201827917 Report a problem | ||
| 6/10/2018 | Listed for sale | $217,500$107/sqft |
Source: Owner Report a problem | ||
Public tax history
| Year | Property taxes | Tax assessment |
|---|---|---|
| 2025 | $3,019 +7.4% | $287,200 +1% |
| 2024 | $2,812 +22.6% | $284,300 +4% |
| 2023 | $2,294 +4.8% | $273,400 +24.7% |
| 2022 | $2,189 +19.7% | $219,200 +7.7% |
| 2021 | $1,829 -2.5% | $203,600 +14% |
| 2020 | $1,876 +6.4% | $178,600 -2.2% |
| 2019 | $1,763 +11.6% | $182,700 +1.3% |
| 2018 | $1,580 +4.4% | $180,300 +7.8% |
| 2017 | $1,513 | $167,300 +1.1% |
| 2016 | $1,513 +4.9% | $165,500 +0.9% |
| 2014 | $1,442 -2.7% | $164,000 +7.7% |
| 2013 | $1,482 +11.3% | $152,300 -0.2% |
| 2012 | $1,332 +11.5% | $152,600 -6.3% |
| 2011 | $1,195 +8% | $162,800 +0.8% |
| 2010 | $1,106 +10.5% | $161,500 |
| 2009 | $1,001 | $161,500 -0.5% |
| 2008 | -- | $162,300 +0.9% |
| 2007 | -- | $160,900 |
| 2006 | -- | -- |
| 2003 | -- | $80,700 |
| 2001 | -- | $80,700 |
Find assessor info on the county website
Neighborhood: 47725
Nearby homes
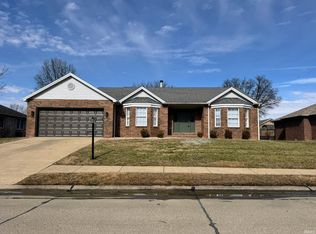
- $264,0003 bd2 ba1.4k sqft3726 Hartford Pl, Evansville, IN 47725Sold
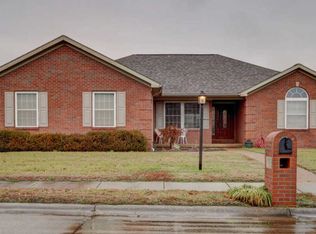
- $302,4003 bd2 ba1.8k sqft3800 Hartford Pl, Evansville, IN 47725Off Market
- $317,3003 bd2 ba2.1k sqft3725 Wethersfield Dr, Evansville, IN 47725Off Market

- $272,1003 bd2 ba1.5k sqft3715 Wethersfield Dr, Evansville, IN 47725Off Market
- $315,0003 bd3 ba2.3k sqft3737 Hartford Pl, Evansville, IN 47725Sold
- $278,0003 bd2 ba1.6k sqft3700 Hartford Pl, Evansville, IN 47725Off Market
- $314,4003 bd2 ba1.9k sqft3747 Hartford Pl, Evansville, IN 47725Off Market
- $291,5004 bd3 ba2k sqft3727 Hartford Pl, Evansville, IN 47725Off Market
Nearby schools
GreatSchools rating
- 8/10Oak Hill ElementaryGrades: K-6Distance: 0.7 mi
- 9/10North Junior High SchoolGrades: 7-8Distance: 4.9 mi
- 8/10New Tech InstituteGrades: 9-12Distance: 3.4 mi
Schools provided by the listing agent
- Elementary: Oakhill
- Middle: North
- High: North
- District: Evansville-Vanderburgh School Corp.
Source: IRMLS. This data may not be complete. We recommend contacting the local school district to confirm school assignments for this home.


Get pre-qualified for a loan
At Zillow Home Loans, we can pre-qualify you in as little as 5 minutes with no impact to your credit score.An equal housing lender. NMLS #10287.
Sell for more on Zillow
Get a Zillow Showcase℠ listing at no additional cost and you could sell for .
$334,500
2% more
+$6,690
With Zillow Showcase(estimated)
$341,190
- Indiana
- Vanderburgh County
- Evansville
- 47725
- 3736 Hartford Pl
Nearby cities
Nearby neighborhoods
Nearby zip codes
Other Evansville Topics
