Skip main navigation
For sale
  • Price cut: $3K (7/1)
    $376,000

    3736 Hazel Dr, Fort Worth, TX 76244

    3beds
    2,475sqft
    : 
    Loading
    Get pre-qualified
    Single Family Residence
    Built in 2007
    5,009 Square Feet Lot
    $-- Zestimate®
    $152/sqft
    $32/mo HOA

    What's special

    Cozy fireplaceFreshly painted throughoutBrick traditional homeRich wood flooringBuilt-in stainless steel appliancesEat-in kitchenSpacious flexible layout
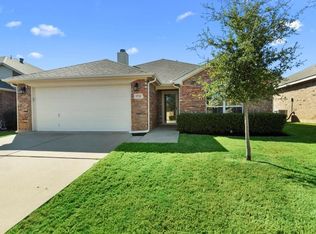
    Gorgeous brick traditional home offering 3 bedrooms and 2.5 baths with a spacious, flexible layout designed for comfortable living. The inviting main living room showcases soaring cathedral ceilings, rich wood flooring, and a cozy fireplace that creates a warm focal point for gathering and relaxing. The eat-in kitchen is well-appointed with built-in stainless steel appliances, a breakfast bar with seating, and generous prep space, making it ideal for both everyday living and entertaining. The private primary suite is conveniently located on the main level and features an ensuite bath and walk-in closet. Upstairs, you’ll find spacious secondary bedrooms and a full bath, along with a large second living area and an enormous flex space that offers endless possibilities. This expansive area could easily be converted into an additional bedroom if desired, while the second living space is also large enough to accommodate a fifth bedroom, media room, home office, or hobby space. Freshly painted throughout, this move-in ready home also features newly installed epoxy flooring in the garage for a clean, polished finish. Outside, enjoy a private backyard with a covered patio, offering a comfortable space for relaxing or entertaining. Meticulously maintained and thoughtfully designed, this home offers both versatility and comfort, ready to welcome its next owner. 3D tour online.
    126 days
    |
    472
    |
    15
    |

    Zillow last checked:

    Listing updated:

    Listed by:

    Robin Glaysher 0617401 817-783-4605,

    Redfin Corporation 972-954-4791

    Source: NTREIS,MLS#: 21198120

    Loading...

      Facts & features

      Interior

      Bedrooms & bathrooms
      • Bedrooms: 3
      • Bathrooms: 3
      • Full bathrooms: 2
      • 1/2 bathrooms: 1
      Primary bedroom
      • Features: En Suite Bathroom, Walk-In Closet(s)
      • Level: First
      • Dimensions: 15 x 15
      Bedroom
      • Level: Second
      • Dimensions: 12 x 13
      Bedroom
      • Level: Second
      • Dimensions: 11 x 14
      Primary bathroom
      • Features: Dual Sinks
      • Level: First
      • Dimensions: 11 x 8
      Dining room
      • Level: First
      • Dimensions: 11 x 13
      Family room
      • Level: Second
      • Dimensions: 22 x 22
      Other
      • Level: Second
      • Dimensions: 10 x 5
      Game room
      • Level: Second
      • Dimensions: 19 x 13
      Half bath
      • Level: First
      • Dimensions: 3 x 7
      Kitchen
      • Features: Eat-in Kitchen
      • Level: First
      • Dimensions: 13 x 13
      Laundry
      • Level: First
      • Dimensions: 7 x 6
      Living room
      • Level: First
      • Dimensions: 16 x 19
      Heating
      • Central
      Cooling
      • Central Air
      Appliances
      • Included: Dishwasher, Electric Oven, Electric Range, Electric Water Heater, Disposal, Microwave
      Features
      • Eat-in Kitchen, Walk-In Closet(s)
      • Flooring: Carpet, Wood
      • Windows: Window Coverings
      • Has basement: No
      • Number of fireplaces: 1
      • Fireplace features: Gas Log
      Interior area
      • Total interior livable area: 2,475 sqft
      Video & virtual tour

      Property

      Parking
      • Total spaces: 2
      • Parking features: Door-Single, Epoxy Flooring, Garage Faces Front, Garage
      • Attached garage spaces: 2
      Features
      • Levels: Two
      • Stories: 2
      • Pool features: None
      Lot
      • Size: 5,009 Square Feet
      Details
      • Parcel number: 40155323

      Construction

      Type & style
      • Home type: SingleFamily
      • Architectural style: Traditional,Detached
      • Property subtype: Single Family Residence
      Materials
      • Brick
      • Foundation: Slab
      • Roof: Shingle
      Condition
      • Year built: 2007

      Utilities & green energy

      • Sewer: Public Sewer
      • Water: Public
      • Utilities for property: Electricity Available, Sewer Available, Separate Meters, Water Available

      Community & HOA

      Community
      • Security: Fire Alarm, Smoke Detector(s)
      • Subdivision: Vista Greens
      HOA
      • Has HOA: Yes
      • Services included: Association Management
      • HOA fee: $191 semi-annually
      • HOA name: Vista Greens Hoa
      • HOA phone: 817-380-7000
      Location
      • Region: Fort Worth

      Financial & listing details

      • Price per square foot: $152/sqft
      • Tax assessed value: $335,317
      • Annual tax amount: $8,092
      • Date on market: 3/11/2026
      • Cumulative days on market: 127 days
      • Listing terms: Cash,Conventional,FHA,VA Loan

        Estimated market value

        Not available

        Estimated sales range

        Not available

        Not available

        Price history

        DateEventPrice
        7/1/2026Price change$376,000-0.8%$152/sqft
        Source: NTREIS #21198120 Report a problem
        5/21/2026Price change$379,000-1.3%$153/sqft
        Source: NTREIS #21198120 Report a problem
        4/7/2026Price change$384,000-2.8%$155/sqft
        Source: NTREIS #21198120 Report a problem
        3/11/2026Listed for sale$395,000$160/sqft
        Source: NTREIS #21198120 Report a problem

        Public tax history

        YearProperty taxesTax assessment
        2025$2,318 -7%$335,317 -7.3%
        2024$2,491 -2.7%$361,571 -6.7%
        2023$2,561 -24.2%$387,689 +30.5%
        2022$3,380 +8%$297,034 +11%
        2021$3,129 -3.4%$267,512 -5.3%
        2020$3,237 +10%$282,568 +10.4%
        2019$2,943 +6.8%$255,908 +13.5%
        2018$2,756 -47.5%$225,471 +2.6%
        2017$5,249 +10.4%$219,814 +11.3%
        2016$4,756 +6%$197,410 +16.5%
        2015$4,488 $169,400
        2014$4,488 $169,400 +3.4%
        2013-- $163,800 +4.7%
        2012-- $156,400 -3.4%
        2011-- $161,900 -4.9%
        2010-- $170,300 -0.1%
        2009-- $170,400
        2008-- $170,400 +741.5%
        2007-- $20,250
        2006-- $20,250
        2005-- $20,250 +3.8%
        2004-- $19,500 +30%
        2003-- $15,000
        Find assessor info on the county website

        Monthly payment

        Est. payment

        Payment breakdown

        Explore the cost of this home by adjusting the details. Changes won't be saved.
        All calculations are estimates and provided by Zillow, Inc. for informational purposes only. Actual amounts may vary.
        HOA fees may include property taxes on listings classified as Co-Ops. Contact the listing agent and/or owner for fee details.
        Mortgage interest rates are dependent on a number of factors, including credit score, down payment, and repayment length. Interest rate data provided by Zillow Group Marketplace, Inc. as of 1/1/1970 from various mortgage lenders with which we have lead or other similar arrangements; the Estimated Payment is an average of those rates.
        See how much you could borrow to make a competitive offer.

        Climate risks

        Neighborhood: Vista Greens

        Getting around

        14 / 100
        Car-Dependent
        0 / 100
        No Nearby Transit
        25 / 100
        Somewhat Bikeable

        Nearby schools

        GreatSchools rating
        Schools provided by the listing agent
        • Elementary: JC Thompson
        • Middle: John M Tidwell
        • High: Byron Nelson
        • District: Northwest ISD

        Source: NTREIS. This data may not be complete. We recommend contacting the local school district to confirm school assignments for this home.

        A local agent can set up tours, give advice and negotiate with sellers.

        A local lender can help you make sure your offer is ready when you are.

        Browse local experts

        Similar homes