Skip main navigation
Sold for $850,000
  • $850,000

    3736 Kalamath Street, Denver, CO 80211

    3beds
    2,617sqft
    Single Family Residence
    Built in 1890
    3,120 Square Feet Lot
    $890,400 Zestimate®
    $325/sqft
    $4,777 Estimated rent

    Home value

    $890,400

    $828,000 - $962,000

    $4,777/mo

    Zestimate® history
    Loading
    Loading...

    Owner options

    List your home for rent

    $4,777/mo

    Rent Zestimate®

    Find your next renter with Zillow Rental Manager. Plus, with online applications, you can quickly screen prospective tenants – for free.

    Learn more

    $4,777/mo

    Rent Zestimate®

    Refinance and save

    $4,892/mo

    Est. payment

    Refinancing to a lower rate could help reduce your monthly payments and save thousands over the life of the loan.

    See today's rates

    $4,892/mo

    Est. payment

    Explore your selling options

    Work with a Zillow partner agent

    Leverage their expertise and Zillow's premium Showcase listings to get your home seen by more buyers.

    Get started

    List with your own agent

    Get your home in front of millions of buyers by listing it on Zillow.

    Learn how to do it

    Sell it yourself

    Take full control of how buyers see your home on Zillow by listing For Sale by Owner (FSBO).

    List your home

    What's special

    Wood deckSpacious garden bedsPrimary suiteExpansive back deckNew light fixturesNew doorsNew hardware
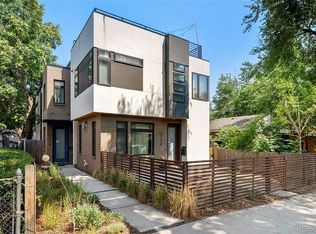
    You don't have to lift a finger for this MOVE-IN-READY property in the coveted Highlands of Denver! NEW KITCHEN, NEW BATHROOMS, NEW TILE FLOORING, NEW HARDWOOD FLOORING, NEW LIGHT FIXTURES, NEW DOORS, NEW HARDWARE—just about NEW everything—with incredible proximity just blocks away from restaurants like Acova and Wildflower, as well as Kike's Red Tacos right across the street! Historical charm has been absolutely maintained while bringing this home to contemporary standards and style. Cook up a storm in your chef's kitchen and lounge in not just one, but two living areas! Entertain on the expansive back deck on sunny days or enjoy the fireplace inside when it's cold! The primary suite is an oasis with its own 5-piece bath and perfect soaking tub, and it was completely reconfigured to maximize space and functionality. Currently, the home has two off-street parking spaces, but there is room to build a garage. The private, tranquil backyard features a wood deck and spacious garden beds, providing a serene retreat. Great access to I-70 and I-25 as well as downtown!

    Zillow last checked:

    Listing updated:

    Listed by:

    Kendra Lanterman 720-434-6432 Kendra@westandmainhomes.com,

    West and Main Homes Inc

    Bought with:

    Katie Rubano, 100088845

    West and Main Homes Inc

    Source: REcolorado as distributed by MLS GRID,MLS#: 2496555MLS Logo

    Facts & features

    Interior

    Bedrooms & bathrooms
    • Bedrooms: 3
    • Bathrooms: 3
    • Full bathrooms: 2
    • 3/4 bathrooms: 1
    • Main level bathrooms: 2
    • Main level bedrooms: 2
    Primary bedroom
    • Level: Upper
    Bedroom
    • Level: Main
    Bedroom
    • Level: Main
    Primary bathroom
    • Level: Upper
    Bathroom
    • Level: Main
    Bathroom
    • Level: Main
    Bonus room
    • Level: Basement
    Family room
    • Level: Main
    Kitchen
    • Level: Main
    Laundry
    • Level: Main
    Living room
    • Level: Main
    Heating
    • Forced Air
    Cooling
    • Air Conditioning-Room
    Appliances
    • Included: Dishwasher, Dryer, Gas Water Heater, Oven, Range, Range Hood, Refrigerator, Washer
    • Laundry: In Unit
    Features
    • Eat-in Kitchen, Five Piece Bath, High Ceilings, Open Floorplan, Pantry, Primary Suite, Smoke Free, Walk-In Closet(s)
    • Flooring: Tile, Wood
    • Basement: Partial
    • Number of fireplaces: 1
    • Fireplace features: Family Room
    • Common walls with other units/homes: No Common Walls
    Interior area
    • Total structure area: 2,617
    • Total interior livable area: 2,617 sqft
    • Finished area above ground: 2,335
    • Finished area below ground: 282

    Property

    Parking
    • Total spaces: 2
    • Details: Off Street Spaces: 2
    Features
    • Levels: Two
    • Stories: 2
    • Patio & porch: Covered, Deck, Front Porch
    • Exterior features: Garden, Private Yard
    • Fencing: Full
    Lot
    • Size: 3,120 sqft
    • Features: Level
    • Residential vegetation: Xeriscaping
    Details
    • Parcel number: 228103005
    • Zoning: U-TU-B2
    • Special conditions: Standard

    Construction

    Type & style
    • Home type: SingleFamily
    • Property subtype: Single Family Residence
    Materials
    • Brick
    • Roof: Composition
    Condition
    • Updated/Remodeled
    • Year built: 1890

    Utilities & green energy

    • Sewer: Public Sewer
    • Water: Public
    • Utilities for property: Cable Available, Electricity Connected, Natural Gas Connected

    Community & neighborhood

    Location
    • Region: Denver
    • Subdivision: Highlands

    Other

    Other facts
    • Listing terms: Cash,Conventional,FHA,Jumbo,VA Loan
    • Ownership: Individual
    • Road surface type: Paved

    Price history

    DateEventPrice
    5/24/2024Sold$850,000$325/sqft
    Source: REcolorado as distributed by MLS GRID #2496555 Report a problem
    4/29/2024Pending sale$850,000$325/sqft
    Source: REcolorado as distributed by MLS GRID #2496555 Report a problem
    4/25/2024Listed for sale$850,000+246%$325/sqft
    Source: REcolorado as distributed by MLS GRID #2496555 Report a problem
    3/9/2012Sold$245,700-1.7%$94/sqft
    Source: Public Record Report a problem
    11/3/2009Sold$250,000+93.8%$96/sqft
    Source: Public Record Report a problem
    8/14/2009Sold$129,000-18.9%$49/sqft
    Source: Public Record Report a problem
    5/1/2009Listing removed$159,000$61/sqft
    Source: NRT Denver #762237 Report a problem
    4/28/2009Price change$159,000-11.2%$61/sqft
    Source: NRT Denver #762237 Report a problem
    4/17/2009Price change$179,000-10.1%$68/sqft
    Source: NRT Denver #762237 Report a problem
    4/6/2009Listed for sale$199,000-9.1%$76/sqft
    Source: NRT Denver #762237 Report a problem
    7/2/2008Listing removed$219,000$84/sqft
    Source: NRT Denver #669689 Report a problem
    6/19/2008Listed for sale$219,000$84/sqft
    Source: NRT Denver #669689 Report a problem

    Public tax history

    YearProperty taxesTax assessment
    2024$4,627 +17%$59,710 -12%
    2023$3,956 +3.6%$67,890 +36.5%
    2022$3,818 +11.8%$49,740 -2.8%
    2021$3,416 +12.1%$51,170 +11.1%
    2020$3,048 +2.5%$46,039 +8.2%
    2019$2,975 $42,552 +10.7%
    2018$2,975 +0.3%$38,450
    2017$2,966 +9.4%$38,450 +10.8%
    2016$2,711 +66.6%$34,700
    2015$1,627 0%$34,700 +77.1%
    2014$1,628 -15.7%$19,590
    2013$1,931 +17.9%$19,590 -14.7%
    2012$1,638 +16.2%$22,970
    2011$1,410 +21.2%$22,970 +8.5%
    2010$1,163 -7.4%$21,170 +18.6%
    2009$1,256 -0.2%$17,850 -5.1%
    2008$1,258 +5.5%$18,810 -10%
    2007$1,193 +1.1%$20,900 +17.3%
    2006$1,180 -0.4%$17,820
    2005$1,184 $17,820

    Find assessor info on the county website

    Neighborhood: Highland

    Nearby schools

    GreatSchools rating
    Schools provided by the listing agent
    • Elementary: Trevista at Horace Mann
    • Middle: Strive Sunnyside
    • High: North
    • District: Denver 1

    Source: REcolorado as distributed by MLS GRID. This data may not be complete. We recommend contacting the local school district to confirm school assignments for this home.

    Get a cash offer in 3 minutes
    Find out how much your home could sell for in as little as 3 minutes with a no-obligation cash offer.
    Estimated market value
    $890,400
    Get a cash offer in 3 minutes
    Find out how much your home could sell for in as little as 3 minutes with a no-obligation cash offer.
    Estimated market value
    $890,400