Skip main navigation
Sold for $690,000
  • $690,000

    3736 Kent DR, NAPLES, FL 34112

    3beds
    1,839sqft
    Single Family Residence
    Built in 2023
    5,662.8 Square Feet Lot
    $597,500 Zestimate®
    $375/sqft
    $3,231 Estimated rent

    Home value

    $597,500

    $556,000 - $633,000

    $3,231/mo

    Zestimate® history
    Loading
    Loading...

    Owner options

    List your home for rent

    $3,231/mo

    Rent Zestimate®

    Find your next renter with Zillow Rental Manager. Plus, with online applications, you can quickly screen prospective tenants – for free.

    Learn more

    $3,231/mo

    Rent Zestimate®

    Refinance and save

    $5,471/mo

    Est. payment

    Refinancing to a lower rate could help reduce your monthly payments and save thousands over the life of the loan.

    See today's rates

    $5,471/mo

    Est. payment

    Explore your selling options

    Work with a Zillow partner agent

    Leverage their expertise and Zillow's premium Showcase listings to get your home seen by more buyers.

    Get started

    List with your own agent

    Get your home in front of millions of buyers by listing it on Zillow.

    Learn how to do it

    Sell it yourself

    Take full control of how buyers see your home on Zillow by listing For Sale by Owner (FSBO).

    List your home

    What's special

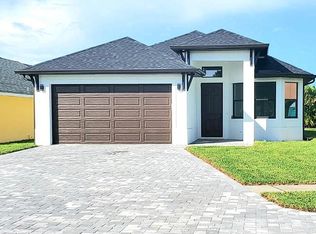
    New construction! This 3 Bedroom 2 bath home has an expansive floor plan. Stunning modern kitchen with white shaker style cabinets, Quartzite counter tops, glass tile backsplash and stainless-steel appliances. Large peninsula with breakfast bar offering plenty of cooking space for the family chef all opening up to the dining area and living room. Boasting attractive wide plank French White Oak wood flooring throughout. Loads of millwork including custom foyer walls and Nickle gap ship lap on the main ceilings. Large walk-in Master bedroom closet, Carrera marble, quartz counter with dual sinks and frameless shower enclosure! Hurricane impact resistant windows and doors. Additional features include paver driveway, irrigation system and lush landscaping.

    Zillow last checked:

    Listing updated:

    Listed by:

    Todd DeFilipps 239-293-4731,

    ERA Naples Realty Services

    Bought with:

    NMLS NMLS

    Source: SWFLMLS,MLS#: 224017427MLS LogoOriginating MLS: Naples

    Facts & features

    Interior

    Bedrooms & bathrooms
    • Bedrooms: 3
    • Bathrooms: 2
    • Full bathrooms: 2
    Bedroom
    • Features: First Floor Bedroom, Master BR Ground
    Dining room
    • Features: Breakfast Bar, Dining - Living
    Heating
    • Central
    Cooling
    • Ceiling Fan(s), Central Air
    Appliances
    • Included: Dishwasher, Disposal, Dryer, Microwave, Range, Refrigerator/Icemaker, Washer
    • Laundry: Washer/Dryer Hookup, Inside, Laundry Tub
    Features
    • Custom Mirrors, Laundry Tub, Smoke Detectors, Walk-In Closet(s), Laundry in Residence, Open Porch/Lanai
    • Flooring: Marble, Wood
    • Doors: Impact Resistant Doors
    • Windows: Impact Resistant Windows
    • Has fireplace: No
    Interior area
    • Total structure area: 2,471
    • Total interior livable area: 1,839 sqft

    Property

    Parking
    • Total spaces: 2
    • Parking features: Driveway, Attached
    • Attached garage spaces: 2
    • Has uncovered spaces: Yes
    Features
    • Stories: 1
    • Patio & porch: Patio, Open Porch/Lanai
    • Has view: Yes
    • View description: Landscaped Area
    • Waterfront features: None
    Lot
    • Size: 5,662 sqft
    • Features: Zero Lot Line
    Details
    • Parcel number: 24682500221

    Construction

    Type & style
    • Home type: SingleFamily
    • Architectural style: Ranch
    • Property subtype: Single Family Residence
    Materials
    • Block, Stucco
    • Foundation: Concrete Block
    • Roof: Shingle
    Condition
    • New construction: Yes
    • Year built: 2023

    Utilities & green energy

    • Water: Central

    Community & neighborhood

    Security
    • Security features: Smoke Detector(s)
    Community
    • Community features: Sidewalks, Non-Gated
    Location
    • Region: Naples
    • Subdivision: BOUGAIN VILLAGE

    HOA & financial

    HOA
    • Has HOA: Yes
    • HOA fee: $1,248 annually
    • Amenities included: See Remarks, Sidewalk

    Other

    Other facts
    • Road surface type: Paved
    • Contingency: Financing

    Price history

    DateEventPrice
    5/17/2024Sold$690,000-1.3%$375/sqft
    Source: SWFLMLS #224017427 Report a problem
    4/26/2024Pending sale$699,000$380/sqft
    Source: SWFLMLS #224017427 Report a problem
    4/25/2024Listing removed--
    Source: NABOR FL #224024861 Report a problem
    4/11/2024Price change$699,000-6.7%$380/sqft
    Source: SWFLMLS #224017427 Report a problem
    3/15/2024Listed for rent$3,700-7.5%$2/sqft
    Source: NABOR FL #224024861 Report a problem
    3/8/2024Listing removed--
    Source: Zillow Rentals Report a problem
    2/21/2024Listed for sale$749,000-2%$407/sqft
    Source: SWFLMLS #224017427 Report a problem
    1/18/2024Listed for rent$4,000$2/sqft
    Source: Zillow Rentals Report a problem
    1/16/2024Listing removed--
    Source: SWFLMLS #223017074 Report a problem
    8/31/2023Price change$764,000-4.4%$415/sqft
    Source: SWFLMLS #223017074 Report a problem
    3/9/2023Listed for sale$799,000+1129.2%$434/sqft
    Source: SWFLMLS #223017074 Report a problem
    12/31/2020Sold$65,000-26.1%$35/sqft
    Source: Public Record Report a problem
    12/10/2020Pending sale$87,900$48/sqft
    Source: Naples 5th Avenue #220065720 Report a problem
    12/1/2020Price change$87,900-2.2%$48/sqft
    Source: Naples 5th Avenue #220065720 Report a problem
    10/14/2020Listed for sale$89,900+57.7%$49/sqft
    Source: Naples 5th Avenue #220065720 Report a problem
    1/29/2015Sold$57,000+4.1%$31/sqft
    Source: Public Record Report a problem
    1/2/2015Price change$54,750-15.6%$30/sqft
    Source: Hayes Realty #214037292 Report a problem
    12/1/2014Price change$64,900-7.2%$35/sqft
    Source: Hayes Realty #214037292 Report a problem
    11/9/2014Listed for sale$69,900+0.6%$38/sqft
    Source: Hayes Realty #214037292 Report a problem
    7/25/2014Listing removed$69,500$38/sqft
    Source: Hayes Realty #214037292 Report a problem
    7/3/2014Listed for sale$69,500+43.3%$38/sqft
    Source: Hayes Realty #214037292 Report a problem
    1/31/2014Sold$48,500-42.9%$26/sqft
    Source: Public Record Report a problem
    3/10/2005Sold$85,000$46/sqft
    Source: Public Record Report a problem

    Public tax history

    YearProperty taxesTax assessment
    2025$3,886 -18.7%$382,003 -9.3%
    2024$4,781 +427.8%$421,046 +465%
    2023$906 +0.3%$74,522 +10%
    2022$903 +26.9%$67,747 +10%
    2021$711 -0.6%$61,588 -1.5%
    2020$716 -2.3%$62,535 -1.5%
    2019$732 +1.6%$63,483 +1.5%
    2018$721 $62,535 +4.8%
    2017$721 +3.9%$59,693
    2016$694 -0.5%$59,693 +34%
    2015$697 +31.9%$44,550 +98%
    2014$528 +94.2%$22,500
    2013$272 -1.2%$22,500
    2012$276 +0.6%$22,500
    2011$274 -54.2%$22,500 -25%
    2010$598 -39%$30,000 -40%
    2009$981 $50,000 -43.2%
    2008$981 +8.3%$88,000 -5.4%
    2007$906 -2.6%$93,000 +28.7%
    2006$930 $72,250 +3.2%
    2005$930 +89.6%$70,000 +91.8%
    2004$490 -2.4%$36,500
    2003$503 -1.4%$36,500
    2002$510 -28.6%$36,500 +46%
    2001$713 +96.3%$25,000
    2000$363 --

    Find assessor info on the county website

    Neighborhood: 34112

    Nearby schools

    GreatSchools rating
    Schools provided by the listing agent
    • Elementary: LELY ELEMENTARY SCHOOL
    • Middle: EAST NAPLES MIDDLE SCHOOL
    • High: LELY HIGH SCHOOL

    Source: SWFLMLS. This data may not be complete. We recommend contacting the local school district to confirm school assignments for this home.

    Get pre-qualified for a loan
    At Zillow Home Loans, we can pre-qualify you in as little as 5 minutes with no impact to your credit score.

    An equal housing lender. NMLS #10287.

    Sell for more on Zillow
    Get a Zillow Showcase℠ listing at no additional cost and you could sell for .
    $597,500
    2% more
    +$11,950
    With Zillow Showcase(estimated)
    $609,450