Skip main navigation
Off market
  • $727,900

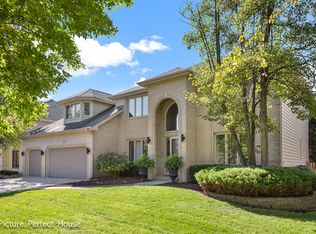
    3736 Lawrence Dr, Naperville, IL 60564

    4beds
    2baths
    2,594sqft
    SingleFamily
    Built in 1993
    10,454 Square Feet Lot
    $727,900 Zestimate®
    $281/sqft
    $3,900 Estimated rent

    Home value

    $727,900

    $692,000 - $772,000

    $3,900/mo

    Zestimate® history
    Loading
    Loading...

    Owner options

    List your home for rent

    $3,900/mo

    Rent Zestimate®

    Find your next renter with Zillow Rental Manager. Plus, with online applications, you can quickly screen prospective tenants – for free.

    Learn more

    $3,900/mo

    Rent Zestimate®

    Refinance and save

    $5,249/mo

    Est. payment

    Refinancing to a lower rate could help reduce your monthly payments and save thousands over the life of the loan.

    See today's rates

    $5,249/mo

    Est. payment

    Explore your selling options

    Work with a Zillow partner agent

    Leverage their expertise and Zillow's premium Showcase listings to get your home seen by more buyers.

    Get started

    List with your own agent

    Get your home in front of millions of buyers by listing it on Zillow.

    Learn how to do it

    Sell it yourself

    Take full control of how buyers see your home on Zillow by listing For Sale by Owner (FSBO).

    List your home

    What's special

    Open floor plan with a large Eat-In Kitchen with Island, roomy Living Room. Large Bedrooms and a fully finished Basement. Tub and Separate Shower and Double Vanity in master bedroom! The back yard is great for entertaining or relaxing on the Wood Deck. This home will also provide access to the Spectacular Ashbury Clubhouse and Aquatic Center with a zero depth pool, sand pit, and water slide!We care about your health and safety as well as the community during the COVID-19 crisis. Even when using a self-showing option, please comply with all local directives and orders aimed at reducing exposure. HOA occupancy restrictions may apply.The information contained herein has baeen obtained through sources deemed reliable but cannot be guaranteed as to its accuracy. Any information of special interest should be verified with Pathlight Property Management.**ALERT: If you see an ad for this home on Craigslist, please notify our office. We do not advertise any of our homes on Craigslist and it is likely fraud.** Contact us to schedule a showing.

    This property is off market, which means it's not currently listed for sale or rent on Zillow. This may be different from what's available on other websites or public sources.

    Facts & features

    Interior

    Bedrooms & bathrooms
    • Bedrooms: 4
    • Bathrooms: 2
    Heating
    • Other, Gas
    Cooling
    • Central
    Appliances
    • Included: Dishwasher, Dryer, Garbage disposal, Microwave, Range / Oven, Refrigerator, Washer
    Features
    • Flooring: Tile, Carpet, Hardwood, Laminate
    • Basement: Partially finished
    • Has fireplace: Yes
    Interior area
    • Total interior livable area: 2,594 sqft

    Property

    Parking
    • Parking features: None, Garage
    Features
    • Exterior features: Other
    Lot
    • Size: 10,454 sqft
    Details
    • Parcel number: 0701113140090000

    Construction

    Type & style
    • Home type: SingleFamily
    Materials
    • Frame
    • Roof: Asphalt
    Condition
    • Year built: 1993

    Utilities & green energy

    • Sewer: Sewer-Public

    Community & neighborhood

    Location
    • Region: Naperville

    HOA & financial

    HOA
    • Has HOA: Yes
    • HOA fee: $45 monthly

    Other

    Other facts
    • Addtl Room 3 Level: Not Applicable
    • Addtl Room 4 Level: Not Applicable
    • Addtl Room 5 Level: Not Applicable
    • 2nd Bedroom Level: 2nd Level
    • Driveway: Asphalt
    • Electricity: Circuit Breakers
    • Foundation: Concrete
    • Sewer: Sewer-Public
    • Water: Public
    • Master Bedroom Level: 2nd Level
    • Parking Type: Garage
    • Tax Exemptions: Homeowner
    • Kitchen Level: Main Level
    • Lot Description: Landscaped Professionally
    • Living Room Level: Main Level
    • Assessment Includes: Clubhouse
    • 3rd Bedroom Level: 2nd Level
    • Equipment: Sump Pump
    • Other Information: School Bus Service
    • Kitchen Type: Pantry-Closet, Eating Area-Table Space, Island
    • Exterior Building Type: Cedar
    • Addtl Room 1 Name: Recreation Rm
    • Bath Amenities: Separate Shower, Whirlpool
    • Family Room Level: Main Level
    • Listing Type: Exclusive Agency
    • Addtl Room 1 Level: Basement
    • 4th Bedroom Level: 2nd Level
    • Addtl Room 2 Level: Basement
    • Addtl Room 10 Level: Not Applicable
    • Addtl Room 6 Level: Not Applicable
    • Addtl Room 7 Level: Not Applicable
    • Addtl Room 8 Level: Not Applicable
    • Addtl Room 9 Level: Not Applicable
    • Area Amenities: Pond/Lake, Sidewalks, Park/Playground, Pool, Clubhouse
    • Frequency: Monthly
    • Status: Contingent
    • Addtl Room 2 Name: Playroom
    • Square Feet Source: Landlord/Tenant/Seller
    • Master Bedroom Bath (Y/N): Full
    • Age: 21-25 Years
    • Garage On-Site: Yes
    • Additional Rooms: Recreation Room, Play Room
    • Interior Property Features: 1st Floor Laundry
    • Is Parking Included in Price: Yes
    • Type of House 2: 2 Stories
    • Lot Dimensions: 82X125
    • Garage Ownership: Owned
    • Laundry Level: Not Applicable
    • Tax Year: 2017
    • Parcel Identification Number: 0701113140090000

    Price history

    DateEventPrice
    8/31/2020Listing removed$3,250$1/sqft
    Source: Home Partners of America LLC Report a problem
    8/21/2020Listed for rent$3,250+16.1%$1/sqft
    Source: Home Partners of America LLC Report a problem
    9/19/2018Sold$415,000-1.2%$160/sqft
    Source: MRED as distributed by MLS GRID #10031799 Report a problem
    8/20/2018Pending sale$419,900$162/sqft
    Source: Prello Realty Inc. #10031799 Report a problem
    8/15/2018Price change$419,900-2.1%$162/sqft
    Source: Prello Realty Inc. #10031799 Report a problem
    7/5/2018Listed for sale$429,000+4.7%$165/sqft
    Source: Prello Realty Inc. #10007540 Report a problem
    7/20/2017Listing removed$2,800-3.4%$1/sqft
    Source: Prello Realty, Inc. #09655301 Report a problem
    7/4/2017Price change$409,800-2.4%$158/sqft
    Source: Prello Realty Inc. #09655305 Report a problem
    7/3/2017Listed for rent$2,900$1/sqft
    Source: Prello Realty, Inc. #09655301 Report a problem
    6/10/2017Listed for sale$419,800+29.2%$162/sqft
    Source: Prello Realty Inc. #09655305 Report a problem
    5/5/2017Sold$325,000$125/sqft
    Source: MRED as distributed by MLS GRID #09356891 Report a problem
    2/18/2017Pending sale$325,000$125/sqft
    Source: United Real Estate - Chicago #09356891 Report a problem
    2/11/2017Price change$325,000-7.1%$125/sqft
    Source: United Real Estate - Chicago #09356891 Report a problem
    12/2/2016Price change$349,900-2.8%$135/sqft
    Source: United Real Estate - Chicago #09356891 Report a problem
    11/10/2016Price change$359,900-2.7%$139/sqft
    Source: United Real Estate - Chicago #09356891 Report a problem
    10/18/2016Price change$369,900-1.3%$143/sqft
    Source: United Real Estate - Chicago #09356891 Report a problem
    10/2/2016Listed for sale$374,900+65.9%$145/sqft
    Source: United Real Estate - Chicago #09356891 Report a problem
    1/18/1994Sold$226,000$87/sqft
    Source: Public Record Report a problem

    Public tax history

    YearProperty taxesTax assessment
    2024$12,586 +4.3%$192,150 +13.2%
    2023$12,064 +9.6%$169,744 +11.8%
    2022$11,003 +4.4%$151,868 +5%
    2021$10,535 +1.9%$144,636 +1.6%
    2020$10,342 +1.6%$142,345 -2.3%
    2019$10,176 -2.3%$145,630 +0.4%
    2018$10,418 +1.6%$145,070 +2.6%
    2017$10,258 +0.2%$141,325 +2.2%
    2016$10,238 -0.6%$138,283 +4%
    2015$10,302 $132,964 +2.9%
    2014$10,302 +1.7%$129,189
    2013$10,133 +4.1%$129,189
    2012$9,738 +7%$129,189 -1%
    2011$9,100 +3.1%$130,480 -2.6%
    2010$8,829 -1.5%$133,992 -8.4%
    2009$8,966 +0.5%$146,280
    2008$8,919 $146,280
    2007-- $146,280 +8.1%
    2006$8,501 +2.2%$135,307 +6.2%
    2005$8,318 +3.4%$127,372 +6.7%
    2004$8,047 +6.9%$119,350 +8.6%
    2003$7,531 +2.3%$109,866 +4%
    2002$7,362 +7.3%$105,640 +7.4%
    2001$6,859 +15.6%$98,316 +13.5%
    2000$5,935 $86,655

    Find assessor info on the county website

    Neighborhood: Ashbury

    Nearby schools

    GreatSchools rating
    Schools provided by the listing agent
    • High: Neuqua Valley High School

    Source: The MLS. This data may not be complete. We recommend contacting the local school district to confirm school assignments for this home.

    Get a cash offer in 3 minutes
    Find out how much your home could sell for in as little as 3 minutes with a no-obligation cash offer.
    Estimated market value
    $727,900
    Get a cash offer in 3 minutes
    Find out how much your home could sell for in as little as 3 minutes with a no-obligation cash offer.
    Estimated market value
    $727,900