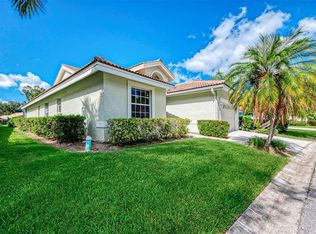
YOUR PRIVATE RETREAT IN CEDAR CREEK - Welcome to this spacious and quiet home in the highly desirable Cedar Creek neighborhood in Sarasota. Almost 2200 sq. ft. of living area in this 3 bedroom, 2 bath, pool home perfectly positioned on a quiet cul-de-sac street; this residence offers a peaceful setting surrounded by lush preserve views. Step inside and enjoy a bright, open floor plan with vaulted ceilings, spacious living room and a designated dining area; family room with wood burning fireplace and skylights. The kitchen offers a casual eat-in space and overlooks the heart of the home—perfect for entertaining or everyday living, and the owner has just installed a new range and dishwasher completing the stainless steel package. The primary suite is a true retreat, featuring two walk-in closets and a spa-like bath with dual vanities, a clawfoot soaking tub with rain shower, and timeless bright subway tile. All three bedrooms are quite spacious and include walk-in closets, providing plenty of storage and comfort. Spacious laundry room just inside from the 2-car garage. Outdoors in the back, unwind in your screened-in lanai with large pool - just resurfaced with pebbletec finish, framed by the peaceful preserve—your own private oasis for relaxing or hosting guests offering plenty of covered bright and open space for outdoor dining, and cooking on the grill. In the mornings, while sipping coffee enjoy the peaceful sound of nature all around. Additional features include a 5-year-old metal roof, A/C replacement in August '25, new refrigerator Aug 25, new garage door opener Aug. '25, and more. Tucked just inside University Parkway, and just minutes from University Parkway’s shopping corridor and Lakewood Ranch, this location offers quick access to top schools, tons of shopping and dining, and so much more—all without CDD fees, and low HOA fees. Be sure to check out the 3D matter port to view "walk through" of the home with dollhouse floor plan. From your front door to Siesta Key beach and St. Armands Circle, it's only a 10-mile drive! Cedar Creek is a rare Sarasota find with the natural beauty of canopy-lined streets and tranquil community ponds. —don’t miss the chance to call it home
Pending
Price cut: $33K (8/13)
$535,000
3736 MAPLE HOLLOW COURT, SARASOTA, FL 34243
3beds
2,153sqft
Single Family Residence
Built in 1990
0.26 Acres Lot
$528,500 Zestimate®
$248/sqft
$67/mo HOA
What's special
- 54 days
- 557
- 39
Likely to sell faster than
Zillow last checked:
Listing updated:
Listed by:
Kim Rossi 941-928-4586,
GRECO REAL ESTATE 941-685-0449
Source: Stellar MLS,MLS#: A4700247 Originating MLS: Sarasota - Manatee
Originating MLS: Sarasota - Manatee
Facts & features
Interior
Bedrooms & bathrooms
- Bedrooms: 3
- Bathrooms: 2
- Full bathrooms: 2
Rooms
- Room types: Family Room, Dining Room, Utility Room
Primary bedroom
- Features: En Suite Bathroom, Walk-In Closet(s)
- Level: First
- Area: 266 Square Feet
- Dimensions: 19x14
Bedroom 2
- Features: Ceiling Fan(s), Walk-In Closet(s)
- Level: First
- Area: 154 Square Feet
- Dimensions: 14x11
Bedroom 3
- Features: Ceiling Fan(s), Walk-In Closet(s)
- Level: First
- Area: 132 Square Feet
- Dimensions: 12x11
Primary bathroom
- Features: Claw Foot Tub, Dual Sinks, En Suite Bathroom, Exhaust Fan, Tub With Shower, Water Closet/Priv Toilet
- Level: First
- Area: 216 Square Feet
- Dimensions: 18x12
Balcony porch lanai
- Features: Ceiling Fan(s)
- Level: First
- Area: 456 Square Feet
- Dimensions: 38x12
Dining room
- Level: First
- Area: 156 Square Feet
- Dimensions: 12x13
Family room
- Features: Ceiling Fan(s)
- Level: First
- Area: 330 Square Feet
- Dimensions: 22x15
Kitchen
- Features: Pantry
- Level: First
- Area: 240 Square Feet
- Dimensions: 20x12
Laundry
- Level: First
- Area: 81 Square Feet
- Dimensions: 9x9
Living room
- Features: Ceiling Fan(s)
- Level: First
- Area: 272 Square Feet
- Dimensions: 17x16
Heating
- Central, Electric
Cooling
- Central Air
Appliances
- Included: Dishwasher, Disposal, Dryer, Electric Water Heater, Range, Refrigerator, Washer
- Laundry: Inside, Laundry Room
Features
- Cathedral Ceiling(s), Crown Molding, Eating Space In Kitchen, Kitchen/Family Room Combo, Living Room/Dining Room Combo, Open Floorplan, Solid Surface Counters, Solid Wood Cabinets, Split Bedroom, Thermostat, Vaulted Ceiling(s), Walk-In Closet(s)
- Flooring: Carpet, Ceramic Tile, Hardwood
- Doors: Sliding Doors
- Windows: Skylight(s), Window Treatments
- Has fireplace: Yes
- Fireplace features: Family Room, Stone
Interior area
- Total structure area: 3,190
- Total interior livable area: 2,153 sqft
Property
Parking
- Total spaces: 2
- Parking features: Driveway, Garage Door Opener
- Attached garage spaces: 2
- Has uncovered spaces: Yes
Features
- Levels: One
- Stories: 1
- Patio & porch: Covered, Deck, Patio, Screened
- Exterior features: Lighting, Private Mailbox, Private Yard, Rain Gutters
- Has private pool: Yes
- Pool features: Deck, In Ground, Screen Enclosure, Tile
- Has view: Yes
- View description: Trees/Woods
Lot
- Size: 0.26 Acres
- Features: Cul-De-Sac, In County, Landscaped
- Residential vegetation: Mature Landscaping, Oak Trees, Wooded
Details
- Parcel number: 0018130007
- Zoning: RSF2
- Special conditions: None
Construction
Type & style
- Home type: SingleFamily
- Architectural style: Florida
- Property subtype: Single Family Residence
Materials
- Block, Brick, Stucco
- Foundation: Slab
- Roof: Metal
Condition
- New construction: No
- Year built: 1990
Utilities & green energy
- Sewer: Public Sewer
- Water: Public
- Utilities for property: Cable Connected, Electricity Connected, Sewer Connected, Water Connected
Community & HOA
Community
- Features: Buyer Approval Required, Deed Restrictions, Sidewalks
- Pet fee: $0 monthly
- Subdivision: CEDAR CREEK
HOA
- Has HOA: Yes
- Amenities included: Fence Restrictions, Vehicle Restrictions
- Services included: Manager
- HOA fee: $67 monthly
- HOA name: Lisa Taylor
- HOA phone: 941-870-5600
- Second HOA name: Gulf Coast Community Mgmt.
- Second HOA phone: 941-870-5600
Location
- Region: Sarasota
Financial & listing details
- Price per square foot: $248/sqft
- Tax assessed value: $451,300
- Annual tax amount: $2,585
- Date on market: 7/30/2026
- Cumulative days on market: 37 days
- Listing terms: Cash,Conventional
- Ownership: Fee Simple
- Total actual rent: 0
- Electric utility on property: Yes
- Road surface type: Paved
Estimated market value
$528,500
$502,000 - $555,000
$3,191/mo
Price history
| Date | Event | Price |
|---|---|---|
| 8/19/2026 | Pending sale | $535,000$248/sqft |
Source:  Stellar MLS #A4700247 Report a problem Stellar MLS #A4700247 Report a problem | ||
| 8/13/2026 | Price change | $535,000-5.8%$248/sqft |
Source: Stellar MLS #A4700247 Report a problem | ||
| 8/10/2026 | Pending sale | $568,000$264/sqft |
Source: Stellar MLS #A4700247 Report a problem | ||
| 7/30/2026 | Listed for sale | $568,000+3.5%$264/sqft |
Source: Stellar MLS #A4700247 Report a problem | ||
| 11/20/2025 | Listing removed | $548,700$255/sqft |
Source: Stellar MLS #A4657458 Report a problem | ||
| 10/21/2025 | Price change | $548,700-2.4%$255/sqft |
Source: Stellar MLS #A4657458 Report a problem | ||
| 9/26/2025 | Listed for sale | $562,000+56.5%$261/sqft |
Source: Stellar MLS #A4657458 Report a problem | ||
| 9/9/2020 | Listing removed | $359,000$167/sqft |
Source: Keller Williams Realty Select #A4470083 Report a problem | ||
| 8/4/2020 | Price change | $359,000-4.3%$167/sqft |
Source: KELLER WILLIAMS REALTY SELECT #A4470083 Report a problem | ||
| 7/26/2020 | Price change | $375,000-2.5%$174/sqft |
Source: KELLER WILLIAMS REALTY SELECT #A4470083 Report a problem | ||
| 7/25/2020 | Price change | $384,500-3.3%$179/sqft |
Source: KELLER WILLIAMS REALTY SELECT #A4470083 Report a problem | ||
| 6/22/2020 | Listed for sale | $397,500+22.3%$185/sqft |
Source: KELLER WILLIAMS REALTY SELECT #A4470083 Report a problem | ||
| 10/5/2017 | Sold | $325,000-1.5%$151/sqft |
Source: Public Record Report a problem | ||
| 9/12/2017 | Pending sale | $330,000$153/sqft |
Source: Greater Manatee #A4194659 Report a problem | ||
| 8/22/2017 | Price change | $330,000-2.1%$153/sqft |
Source: Greater Manatee #A4194659 Report a problem | ||
| 6/25/2017 | Price change | $337,000-0.6%$157/sqft |
Source: W.I.T. REALTY LLC #A4169992 Report a problem | ||
| 4/30/2017 | Price change | $339,000-3%$157/sqft |
Source: W.I.T. REALTY LLC #A4169992 Report a problem | ||
| 2/20/2017 | Price change | $349,500-2.8%$162/sqft |
Source: W.I.T. REALTY LLC #A4169992 Report a problem | ||
| 1/23/2017 | Listed for sale | $359,500+21.5%$167/sqft |
Source: W.I.T. REALTY LLC #A4169992 Report a problem | ||
| 12/30/2015 | Sold | $296,000-1.3%$137/sqft |
Source: Stellar MLS #A4132148 Report a problem | ||
| 10/1/2015 | Price change | $300,000-2.9%$139/sqft |
Source: BERKSHIRE HATHAWAY HOMESERVICE #A4132148 Report a problem | ||
| 9/25/2015 | Price change | $309,000-0.3%$144/sqft |
Source: BERKSHIRE HATHAWAY HOMESERVICE #A4132148 Report a problem | ||
| 9/7/2015 | Listed for sale | $310,000+5.1%$144/sqft |
Source: Owner Report a problem | ||
| 3/24/2011 | Listing removed | $295,000$137/sqft |
Source: Owner Report a problem | ||
| 6/19/2009 | Listed for sale | $295,000+20.4%$137/sqft |
Source: Owner Report a problem | ||
| 8/26/2003 | Sold | $245,000+29%$114/sqft |
Source: Public Record Report a problem | ||
| 8/20/2002 | Sold | $189,900$88/sqft |
Source: Public Record Report a problem | ||
Public tax history
| Year | Property taxes | Tax assessment |
|---|---|---|
| 2025 | $2,719 +5.2% | $207,043 +2.9% |
| 2024 | $2,585 +5.4% | $201,208 +3% |
| 2023 | $2,453 +4.4% | $195,348 +3% |
| 2022 | $2,350 +14.1% | $189,658 +14.3% |
| 2021 | $2,061 +0.4% | $165,979 +1.4% |
| 2020 | $2,051 +4.4% | $163,687 +2.3% |
| 2019 | $1,964 | $160,007 +1.9% |
| 2018 | $1,964 +3.2% | $157,024 -36.8% |
| 2017 | $1,903 -38.4% | $248,614 +2.1% |
| 2016 | $3,091 +50.6% | $243,500 +20.4% |
| 2015 | $2,052 | $202,300 +30.3% |
| 2014 | $2,052 +0.7% | $155,296 |
| 2013 | $2,038 +2.7% | $155,296 +1.7% |
| 2012 | $1,985 -7.1% | $152,700 -8.2% |
| 2011 | $2,136 -8.5% | $166,400 -5.7% |
| 2010 | $2,335 -9.6% | $176,400 -14.6% |
| 2009 | $2,582 | $206,518 +0.1% |
| 2008 | $2,582 -2.9% | $206,312 +3% |
| 2007 | $2,658 | $200,303 +2.5% |
| 2006 | -- | $195,418 +3% |
| 2005 | -- | $189,726 +3% |
| 2004 | $2,762 +10% | $184,200 +13.4% |
| 2003 | $2,512 +11.8% | $162,500 +15.1% |
| 2002 | $2,247 +7.3% | $141,172 +1.6% |
| 2001 | $2,095 +2.5% | $138,949 +3% |
| 2000 | $2,045 | $134,902 |
Find assessor info on the county website
Monthly payment
Est. payment
Payment breakdown
Explore the cost of this home by adjusting the details. Changes won't be saved.Climate risks
Neighborhood: Cedar Creek
Nearby schools
Schools provided by the listing agent
- Elementary: Emma E. Booker Elementary
- Middle: Booker Middle
- High: Booker High
Source: Stellar MLS. This data may not be complete. We recommend contacting the local school district to confirm school assignments for this home.
Similar homes
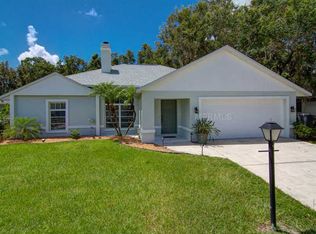
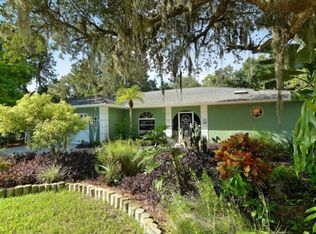
- $570,0003 bd2 ba2k sqft3476 SHADY BROOK LANE, SARASOTA, FL 34243For Sale
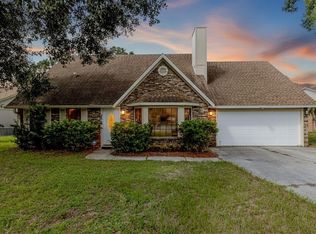
 MLS ID #A4703926, Kathy VanDorne, PREFERRED SHORE LLC. Stellar MLS
 - $409,0003 bd2 ba1.5k sqft5031 BRANDEIS CIRCLE S, SARASOTA, FL 34243For Sale
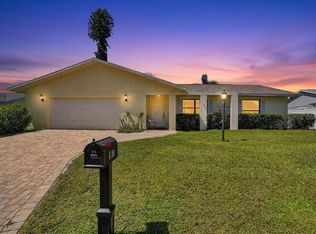 MLS ID #A4703007, Mike Sorensen, STRINGER MANAGEMENT INC. Stellar MLS
 - $435,0003 bd2 ba1.7k sqft6852 SAGEBRUSH CIRCLE, SARASOTA, FL 34243For Sale
 MLS ID #O6427168, Karen Jorgensen, CHARLES RUTENBERG REALTY ORLANDO. Stellar MLS
 - $435,0002 bd2 ba2k sqft4468 ASCOT CIRCLE N, SARASOTA, FL 34235For Sale
 MLS ID #A4703420, Michael Sikorski, MICHAEL SIKORSKI & COMPANY. Stellar MLS
 - $554,9003 bd2 ba2.1k sqft4732 MEADOWVIEW CIRCLE, SARASOTA, FL 34233For SaleMLS ID #A4693999, Stephanie Church, COLDWELL BANKER REALTY. Stellar MLS
- $510,0003 bd2 ba1.6k sqft2426 ICECAPADE DRIVE, SARASOTA, FL 34240For SaleMLS ID #A4700212, Amy Worth, RE/MAX ALLIANCE GROUP. Stellar MLS
- $429,0003 bd2 ba1.9k sqft4449 OAKLEY GREENE #1, SARASOTA, FL 34235For SaleMLS ID #A4703866, Lisa Morreale, PREMIER SOTHEBY'S INTERNATIONAL REALTY. Stellar MLS
- $425,0002 bd2 ba1.7k sqft811 ALDERWOOD WAY, SARASOTA, FL 34243For SaleMLS ID #A4702215, Julie Franklin, FINE PROPERTIES. Stellar MLS
- $350,0003 bd2 ba1.5k sqft7815 GENEVA LANE, SARASOTA, FL 34243For SaleMLS ID #W7882865, Brooke Overton, THE WILKINS WAY LLC. Stellar MLS
- $593,0003 bd2 ba2.3k sqft7131 67TH TER E, BRADENTON, FL 34203For SaleMLS ID #A4693272, Kathy Cahill, KELLER WILLIAMS ON THE WATER. Stellar MLS
- $377,9003 bd2 ba1.5k sqft7341 GOLF POINTE CIRCLE, SARASOTA, FL 34243For SaleMLS ID #A4671327, Jon Patella, WAGNER REALTY. Stellar MLS
- $435,0003 bd2 ba1.8k sqft4907 KILTY COURT E, BRADENTON, FL 34203For SaleMLS ID #A4702805, Aaron Wittenstein, KW SUNCOAST. Stellar MLS
- $295,0002 bd2 ba1.7k sqft5451 GOLF POINTE DRIVE #V-225, SARASOTA, FL 34243For SaleMLS ID #A4698762, Brandi Furlan, KW COASTAL LIVING III. Stellar MLS
- $577,0003 bd2 ba1.6k sqft5425 MATTHEW COURT, SARASOTA, FL 34231For SaleMLS ID #N6144628, Emilia Hankiewicz, GULF SHORES REALTY ERA POWERED. Stellar MLS
- $300,0003 bd2 ba1.5k sqft4461 ASCOT CIRCLE N, SARASOTA, FL 34235For SaleMLS ID #TB8523658, Lynn Brock, BROCK REALTY INC.. Stellar MLS
- $445,0003 bd2 ba1.4k sqft4557 WORCESTER ROAD, SARASOTA, FL 34231For SaleMLS ID #A4703253, Larisa Trexler, RE/MAX ALLIANCE GROUP. Stellar MLS
- $569,0003 bd3 ba2k sqft309 AMERICAS CUP BOULEVARD, BRADENTON, FL 34208For SaleMLS ID #N6144036, Karen Lehmann, RE/MAX ALLIANCE GROUP. Stellar MLS
- $495,0003 bd2 ba1.6k sqft2534 WANETA DRIVE, SARASOTA, FL 34231For SaleMLS ID #A4678870, Karlenn Peluso, PREFERRED SHORE LLC. Stellar MLS
- $500,0003 bd3 ba2k sqft4656 ALEXANDER POPE LANE, SARASOTA, FL 34241For SaleMLS ID #A4670577, Samantha Campbell, BETTER HOMES AND GARDENS REAL ESTATE ATCHLEY PROPE. Stellar MLS
- $509,0003 bd2 ba1.8k sqft5015 86TH STREET COURT W, BRADENTON, FL 34210For SaleMLS ID #A4702971, Justin Shirley, SHIRLEY INTERNATIONAL REALTY. Stellar MLS
