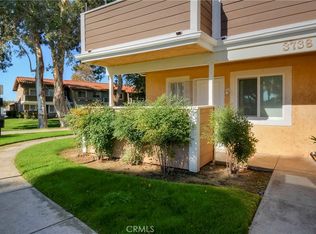
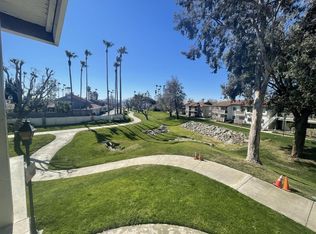
Welcome to your new home in the highly desirable Creekside community of Ontario, California! This cozy 1-bedroom, 1-bathroom condo offers 507 sq. ft. of thoughtfully designed living space, perfect for first-time buyers, small families, or savvy investors looking to add a gem to their portfolio.
Step inside and be greeted by a light-filled living area that flows seamlessly into the quaint kitchen and dining space. The bedroom is comfortably sized, offering a peaceful retreat, while the bathroom is well-appointed with everything you need. Enjoy all the Creekside community has to offer, including serene walking trails, lush landscaping, sparkling pools, and recreational amenities that create a resort-like atmosphere right at your doorstep. With convenient access to shopping, dining, schools, and freeways, this home combines comfort, charm, and a prime location. Don’t miss this incredible opportunity to own in one of Ontario’s most sought-after communities. Whether you're starting your journey as a homeowner or expanding your investment portfolio, this property is a must-see! (Information is deemed reliable but agent and broker would suggest buyers and their agents do their own due diligence)
Sold for $300,000
Zillow last checked:
Listing updated:
Bought with:
Frank Garcia, DRE #02252059
eXp Realty of Greater Los Angeles
Source: CRMLS,MLS#: CV26091544 Originating MLS: California Regional MLS
Originating MLS: California Regional MLSPrice history
| Date | Event | Price |
|---|---|---|
| 7/29/2026 | Sold | $300,000-4.8%$592/sqft |
Source:  CRMLS #CV26091544 Report a problem CRMLS #CV26091544 Report a problem | ||
| 6/23/2026 | Pending sale | $315,000$621/sqft |
Source: CRMLS #CV26091544 Report a problem | ||
| 5/29/2026 | Contingent | $315,000$621/sqft |
Source: CRMLS #CV26091544 Report a problem | ||
| 4/28/2026 | Listed for sale | $315,000+356.5%$621/sqft |
Source: CRMLS #CV26091544 Report a problem | ||
| 1/28/2011 | Sold | $69,000-1.3%$136/sqft |
Source: Public Record Report a problem | ||
| 1/13/2011 | Listed for sale | $69,900+47.2%$138/sqft |
Source: Mike L Varley- Real Pros Real Estate Group, Inc #K11003113 Report a problem | ||
| 12/15/2010 | Sold | $47,500+18.8%$94/sqft |
Source: Public Record Report a problem | ||
| 9/30/2010 | Listed for sale | $40,000-78.6%$79/sqft |
Source: Save On Properties #P753934 Report a problem | ||
| 11/16/2006 | Sold | $186,500+92.3%$368/sqft |
Source: Public Record Report a problem | ||
| 12/4/2003 | Sold | $97,000+47%$191/sqft |
Source: Public Record Report a problem | ||
| 3/15/2002 | Sold | $66,000$130/sqft |
Source: Public Record Report a problem | ||
Nearby homes

Get a cash offer in 3 minutes
Find out how much your home could sell for in as little as 3 minutes with a no-obligation cash offer.
Estimated market value
$300,000
