Charming Opportunity in Central Neighborhood of Minneapolis. Discover timeless character and modern convenience in this beautifully maintained 3-bedroom, 2-bathroom located in the heart of Minneapolis’ desirable Central neighborhood. Perfect for owner-occupants or savvy investors, this versatile property offers flexibility, charm, and income potential. The home features original woodwork, a built-in buffet, and a welcoming screened-in front porch, creating the perfect blend of historic charm and modern updates.Set up as a duplex, the upper-level unit includes a full kitchen, bathroom, bedroom, and living area — ideal for rental income, multi-generational living, or a guest suite. Enjoy a fenced backyard, 2-car garage, and ample space for relaxing or entertaining. The property’s layout offers countless options, whether you choose to rent out the upper level or live in one unit while generating income from the other. Located close to public transit, parks, shops, and restaurants, this home is a must-see for those seeking comfort, charm, and value in a vibrant urban setting. Fully updated. New furnace, LVP flooring, paint, windows, light fixtures, doors, full kitchen, and bathroom remodel.
Pending
$399,900
3736 Park Ave, Minneapolis, MN 55407
3beds
1,468sqft
Single Family
Built in 1926
4,791 Square Feet Lot
$396,500 Zestimate®
$272/sqft
$-- HOA
What's special
Fenced backyardModern convenienceTimeless characterOriginal woodworkLvp flooringWelcoming screened-in front porchFully updated
- 40 days |
- 578 |
- 13 |
Zillow last checked:
Listing updated:
Listed by:
Corey McCracken 651-248-6366,
RE/MAX Professionals
Source: NorthstarMLS as distributed by MLS GRID,MLS#: 7092405
Facts & features
Interior
Bedrooms & bathrooms
- Bedrooms: 3
- Bathrooms: 2
- Full bathrooms: 1
- 3/4 bathrooms: 1
Bedroom
- Level: Lower
- Area: 126.5 Square Feet
- Dimensions: 11.5x11
Bedroom 2
- Level: Lower
- Area: 126.5 Square Feet
- Dimensions: 11.5x11
Bedroom 3
- Level: Upper
- Area: 110 Square Feet
- Dimensions: 11x10
Dining room
- Level: Lower
- Area: 136.5 Square Feet
- Dimensions: 10.5x13
Family room
- Level: Upper
- Area: 224 Square Feet
- Dimensions: 14x16
Foyer
- Level: Upper
- Area: 40 Square Feet
- Dimensions: 4x10
Kitchen
- Level: Lower
- Area: 104.5 Square Feet
- Dimensions: 11x9.5
Kitchen
- Level: Upper
- Area: 48 Square Feet
- Dimensions: 6x8
Living room
- Level: Lower
- Area: 188.5 Square Feet
- Dimensions: 14.5x13
Heating
- Forced Air
Cooling
- None
Appliances
- Included: Dryer, Exhaust Fan, Gas Water Heater, Range, Refrigerator, Washer
- Laundry: In Basement
Features
- Basement: Full
- Has fireplace: No
Interior area
- Total structure area: 2,408
- Total interior livable area: 1,468 sqft
- Finished area above ground: 1,468
- Finished area below ground: 0
Property
Parking
- Total spaces: 2
- Parking features: Detached Garage, Concrete, Garage Door Opener
- Garage spaces: 2
- Has uncovered spaces: Yes
Accessibility
- Accessibility features: None
Features
- Levels: One and One Half
- Stories: 1.5
- Fencing: Chain Link
Lot
- Size: 4,791 Square Feet
- Dimensions: 42 x 117
- Features: Near Public Transit
Details
- Foundation area: 940
- Parcel number: 0202824330196
- Zoning description: Residential-Single Family
Construction
Type & style
- Home type: SingleFamily
- Property subtype: Single Family
Materials
- Roof: Asphalt,Pitched
Condition
- New construction: No
- Year built: 1926
Utilities & green energy
- Electric: Circuit Breakers
- Gas: Natural Gas
- Sewer: City Sewer/Connected
- Water: City Water/Connected
Community & HOA
Community
- Subdivision: Winthrop Park Add
HOA
- Has HOA: No
Location
- Region: Minneapolis
Financial & listing details
- Price per square foot: $272/sqft
- Tax assessed value: $291,500
- Annual tax amount: $4,495
- Date on market: 6/13/2026
- Cumulative days on market: 219 days
Estimated market value
$396,500
$377,000 - $416,000
$2,501/mo
Price history
| Date | Event | Price |
|---|---|---|
| 7/16/2026 | Pending sale | $399,900$272/sqft |
Source:  NorthstarMLS as distributed by MLS GRID #7092405 Report a problem NorthstarMLS as distributed by MLS GRID #7092405 Report a problem | ||
| 6/13/2026 | Listed for sale | $399,900+7577.1%$272/sqft |
Source: NorthstarMLS as distributed by MLS GRID #7092405 Report a problem | ||
| 4/24/2026 | Sold | $5,209-97.9%$4/sqft |
Source: Public Record Report a problem | ||
| 12/23/2025 | Listing removed | $244,900$167/sqft |
Source: NorthstarMLS as distributed by MLS GRID #6823917 Report a problem | ||
| 12/3/2025 | Listed for sale | $244,900$167/sqft |
Source: NorthstarMLS as distributed by MLS GRID #6823917 Report a problem | ||
| 12/2/2025 | Listing removed | $244,900$167/sqft |
Source: NorthstarMLS as distributed by MLS GRID #6822723 Report a problem | ||
| 11/30/2025 | Listed for sale | $244,900$167/sqft |
Source: NorthstarMLS as distributed by MLS GRID #6822723 Report a problem | ||
| 11/30/2025 | Listing removed | $244,900$167/sqft |
Source: NorthstarMLS as distributed by MLS GRID #6746365 Report a problem | ||
| 10/26/2025 | Price change | $244,900-3.9%$167/sqft |
Source: NorthstarMLS as distributed by MLS GRID #6746365 Report a problem | ||
| 10/1/2025 | Price change | $254,900-1.6%$174/sqft |
Source: NorthstarMLS as distributed by MLS GRID #6746365 Report a problem | ||
| 9/15/2025 | Price change | $259,000-6.1%$176/sqft |
Source: NorthstarMLS as distributed by MLS GRID #6746365 Report a problem | ||
| 8/27/2025 | Price change | $275,900-2.5%$188/sqft |
Source: NorthstarMLS as distributed by MLS GRID #6746365 Report a problem | ||
| 8/18/2025 | Price change | $282,900-2.4%$193/sqft |
Source: NorthstarMLS as distributed by MLS GRID #6746365 Report a problem | ||
| 7/24/2025 | Price change | $289,900-1.4%$197/sqft |
Source: NorthstarMLS as distributed by MLS GRID #6746365 Report a problem | ||
| 7/14/2025 | Price change | $294,000-1.7%$200/sqft |
Source: NorthstarMLS as distributed by MLS GRID #6746365 Report a problem | ||
| 6/27/2025 | Listed for sale | $299,000+4.9%$204/sqft |
Source: NorthstarMLS as distributed by MLS GRID #6746365 Report a problem | ||
| 9/9/2022 | Listing removed | -- |
Source: NorthstarMLS as distributed by MLS GRID #6183688 Report a problem | ||
| 6/15/2022 | Price change | $284,900-1.7%$194/sqft |
Source: NorthstarMLS as distributed by MLS GRID #6183688 Report a problem | ||
| 5/24/2022 | Price change | $289,900-3.3%$197/sqft |
Source: NorthstarMLS as distributed by MLS GRID #6183688 Report a problem | ||
| 4/28/2022 | Listed for sale | $299,900$204/sqft |
Source: NorthstarMLS as distributed by MLS GRID #6183688 Report a problem | ||
Public tax history
| Year | Property taxes | Tax assessment |
|---|---|---|
| 2025 | $4,255 +6.9% | $291,500 +1.6% |
| 2024 | $3,980 +26.2% | $287,000 -1.4% |
| 2023 | $3,154 +11.4% | $291,000 +15% |
| 2022 | $2,831 +15.5% | $253,000 +15% |
| 2021 | $2,451 -7.7% | $220,000 +10% |
| 2020 | $2,656 +8.4% | $200,000 |
| 2019 | $2,451 -7.7% | $200,000 +5% |
| 2018 | $2,656 +14.9% | $190,500 +22.5% |
| 2017 | $2,312 +11% | $155,500 +9.1% |
| 2016 | $2,083 +8% | $142,500 |
| 2015 | $1,929 -4.7% | $142,500 +5.2% |
| 2014 | $2,024 -0.7% | $135,500 |
| 2013 | $2,038 -5.9% | $135,500 -6.6% |
| 2012 | $2,166 -6.1% | $145,000 -4.9% |
| 2011 | $2,307 +16.1% | $152,500 |
| 2010 | $1,987 -7% | $152,500 -5% |
| 2009 | $2,136 +31.6% | $160,500 +20.8% |
| 2006 | $1,624 +12% | $132,900 +15% |
| 2005 | $1,449 +11.4% | $115,600 +15.9% |
| 2004 | $1,301 +19.5% | $99,700 +16.2% |
| 2002 | $1,089 -51.2% | $85,800 |
| 2001 | $2,231 | -- |
Find assessor info on the county website
Monthly payment
Est. payment
Payment breakdown
Explore the cost of this home by adjusting the details. Changes won't be saved.Climate risks
Neighborhood: Central
Nearby schools
GreatSchools rating
- NABarton Open Elementary SchoolGrades: K-8Distance: 1.4 mi
- 8/10Washburn Senior High SchoolGrades: 9-12Distance: 1.7 mi
- 7/10Justice Page Middle SchoolGrades: 6-8Distance: 1.6 mi
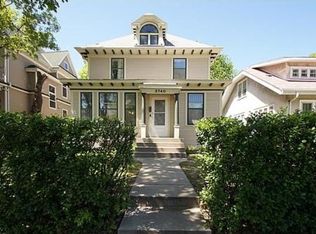
- $416,1004 bd1 ba2.3k sqft3740 Park Ave, Minneapolis, MN 55407Off Market
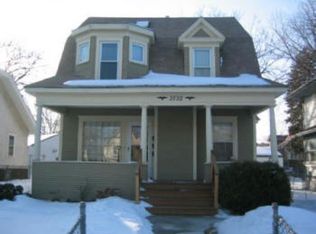
- $372,900-- bd-- ba1.9k sqft3732 Park Ave, Minneapolis, MN 55407Off Market

- $186,2002 bd1 ba1k sqft3732 Park Ave APT 2, Minneapolis, MN 55407Off Market
- $440,0006 bd4 ba3.9k sqft3744 Park Ave, Minneapolis, MN 55407Sold

- $296,1003 bd2 ba2.4k sqft3728 Park Ave, Minneapolis, MN 55407Off Market
- $600-- bd-- ba-- sqft628 1/2 38th St E, Minneapolis, MN 55407Off Market
- $524,2005 bd3 ba3k sqft3724 Park Ave, Minneapolis, MN 55407Off Market
- $269,4002 bd2 ba1.1k sqft628 38th St E, Minneapolis, MN 55407Off Market
A local agent can set up tours, give advice and negotiate with sellers.
Similar homes
- $319,0003 bd1 ba1.4k sqft913 E 39th St, Minneapolis, MN 55407For Sale
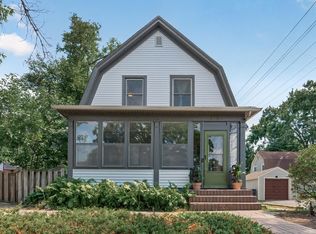
 MLS ID #7045201, Deja Manson, Keller Williams Premier Realty Lake Minnetonka. NorthstarMLS as distributed by MLS GRID
 - $325,0003 bd1 ba1.1k sqft4024 11th Ave S, Minneapolis, MN 55407For Sale
 MLS ID #7060308, Samantha Snyder, Coldwell Banker Realty - Southwest Regional. NorthstarMLS as distributed by MLS GRID
 - $385,0005 bd3 ba1.6k sqft2900 30th Ave S, Minneapolis, MN 55406For Sale
 MLS ID #7032008, Joshua Kirchert, LPT Realty, LLC. NorthstarMLS as distributed by MLS GRID
 - $314,9004 bd2 ba2k sqft3632 4th Ave S, Minneapolis, MN 55409For Sale
 MLS ID #7104064, Diego R. Aguilar, Home Sellers. NorthstarMLS as distributed by MLS GRID
 - $399,9003 bd2 ba1.4k sqft5709 W Lake St, Saint Louis Park, MN 55416For SaleMLS ID #7098667, J Tyler Reiss, North Star Pro Realty LLC. NorthstarMLS as distributed by MLS GRID
- $399,9004 bd2 ba1.6k sqft2930 Cleveland St NE, Minneapolis, MN 55418For SaleMLS ID #7108118, Bryan C McWhite, RE/MAX Results. NorthstarMLS as distributed by MLS GRID
- $439,0003 bd1 ba1.3k sqft5332 14th Ave S, Minneapolis, MN 55417For SaleMLS ID #7102918, Jill Warner, Gold Door Realty LLC. NorthstarMLS as distributed by MLS GRID
- $400,0003 bd2 ba1.7k sqft3240 Hampshire Ave S, Saint Louis Park, MN 55426For SaleMLS ID #7092352, John M MacKany, Edina Realty, Inc.. NorthstarMLS as distributed by MLS GRID
- $469,9003 bd1 ba1.3k sqft4340 29th Ave S, Minneapolis, MN 55406For SaleMLS ID #7083808, Kami M Gerald, Compass. NorthstarMLS as distributed by MLS GRID
- $305,0003 bd1 ba1.5k sqft4156 Minnehaha Ave, Minneapolis, MN 55406For SaleMLS ID #7067526, Michael R. Distad, Coldwell Banker Realty. NorthstarMLS as distributed by MLS GRID
- $399,9003 bd3 ba2k sqft6245 Irving Ave S, Richfield, MN 55423For SaleMLS ID #7076029, David B Hitchcock, Pro Flat Fee Realty LLC. NorthstarMLS as distributed by MLS GRID
- $329,9003 bd1 ba1.5k sqft4601 2nd Ave S, Minneapolis, MN 55419For SaleMLS ID #7100647, David O Bichanga, RE/MAX Results. NorthstarMLS as distributed by MLS GRID
- $419,9003 bd2 ba1.3k sqft8933 Wally St, Golden Valley, MN 55427For SaleMLS ID #7109098, Michael Altinsoy, National Realty Guild. NorthstarMLS as distributed by MLS GRID
- $325,0003 bd2 ba1.7k sqft1613 Lyn Curve Ave N, Minneapolis, MN 55411For SaleMLS ID #7109736, Mariia Chaplia De Morais, eXp Realty. NorthstarMLS as distributed by MLS GRID
- $485,0003 bd2 ba1.7k sqft1756 Saunders Ave, Saint Paul, MN 55116For SaleMLS ID #7113671, Tyler R Thomas, Compass. NorthstarMLS as distributed by MLS GRID
- $425,9002 bd1 ba1.4k sqft2820 Cleveland St NE, Minneapolis, MN 55418For SaleMLS ID #7104453, Desrochers Realty Group, eXp Realty. NorthstarMLS as distributed by MLS GRID
- $434,9005 bd3 ba1.8k sqft6314 Stevens Ave, Minneapolis, MN 55423For SaleMLS ID #7088249, David Gutierrez, Pemberton RE. NorthstarMLS as distributed by MLS GRID
- $339,9002 bd2 ba948 sqft2808 40th Ave S, Minneapolis, MN 55406For SaleMLS ID #7102455, Corey McCracken, RE/MAX Professionals. NorthstarMLS as distributed by MLS GRID
- $369,0004 bd2 ba1.5k sqft9148 2nd Ave S, Bloomington, MN 55420For SaleMLS ID #7103882, Chris Walsh, RE/MAX Results. NorthstarMLS as distributed by MLS GRID
- $349,9003 bd1 ba1k sqft1081 Saint Paul Ave, Saint Paul, MN 55116For SaleMLS ID #7105737, Brittney Sullivan, Compass. NorthstarMLS as distributed by MLS GRID
