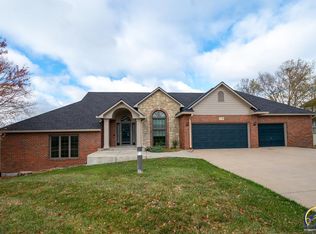
As far as the eyes can see is your view from this amazing home which holds a high standard of excellence and pride of ownership! Not only are the views breath taking so is the home! At first glance walking in you will see a living area with floor to ceiling windows, newer natural oak hardwood floors with a perfect satin finish, an amazing see through fire place separating liv rm/kitchen, perfect color choices throughout, and tall ceiliings. Step into a kitchen where the view of Topeka is spectacular and the space is perfect for cooking, entertainment, as well as great gatherings. A second room on the main floor is perfect for a nursery or office. The primary bedroom is located on the main floor and features french doors leading to the backyard deck, a cozy gas fireplace, large walk-in closet, and a oversized tiled walk in shower. All bedrooms upstairs include bathroom access as well as a second primary suite with full bath. The walk out bsmt features a custom bar, see through fireplace, pool table, bedroom, full bath, and super nice back patio. Other additions to the home are a Grundfos commercial/residential water pressure booster pump, washer/dryer main floor, 50 year steal roof, new hotwater heater, dual zone heat/air, Electronic Life Security system, irrigation system, new Nutone intercom/radio system throughout the home, wood shutter blinds, bricked front entryway, and an amazing array of landscaping flowers. Don't miss out on this amazing property!
Sold
Zillow last checked:
Listing updated:
Bought with:
John Carden, SP00243734
TopCity Realty, LLC
Source: Sunflower AOR as distributed by MLS GRID,MLS#: 232782
Price history
| Date | Event | Price |
|---|---|---|
| 8/2/2024 | Sold | -- |
Source:  Sunflower AOR as distributed by MLS GRID #232782 Report a problem Sunflower AOR as distributed by MLS GRID #232782 Report a problem | ||
| 7/3/2024 | Pending sale | $595,000$126/sqft |
Source: Sunflower AOR as distributed by MLS GRID #232782 Report a problem | ||
| 6/24/2024 | Price change | $595,000-4%$126/sqft |
Source: Sunflower AOR as distributed by MLS GRID #232782 Report a problem | ||
| 6/5/2024 | Price change | $619,900-1.6%$131/sqft |
Source: Sunflower AOR as distributed by MLS GRID #232782 Report a problem | ||
| 5/20/2024 | Price change | $629,900-2%$134/sqft |
Source: Sunflower AOR as distributed by MLS GRID #232782 Report a problem | ||
| 5/9/2024 | Price change | $643,000-1.5%$136/sqft |
Source: Sunflower AOR as distributed by MLS GRID #232782 Report a problem | ||
| 2/21/2024 | Listed for sale | $653,000+55.5%$138/sqft |
Source: Sunflower AOR as distributed by MLS GRID #232782 Report a problem | ||
| 2/17/2016 | Sold | -- |
Source: Sunflower AOR as distributed by MLS GRID #79001_182193 Report a problem | ||
| 11/10/2015 | Listing removed | $419,900$89/sqft |
Source: Coldwell Banker Griffith & Blair American Home #182193 Report a problem | ||
| 5/5/2015 | Price change | $419,900-6.6%$89/sqft |
Source: Coldwell Banker Griffith & Blair American Home #135641 Report a problem | ||
| 4/26/2015 | Price change | $449,777+7.1%$95/sqft |
Source: Coldwell Banker Griffith & Blair American Home #135641 Report a problem | ||
| 4/15/2015 | Price change | $419,900-6.6%$89/sqft |
Source: Coldwell Banker Griffith & Blair American Home #182193 Report a problem | ||
| 1/8/2015 | Listed for sale | $449,777$95/sqft |
Source: Coldwell Banker Griffith & Blair American Home #182193 Report a problem | ||

Sell for more on Zillow
Get a Zillow Showcase℠ listing at no additional cost and you could sell for .
$599,700
2% more
+$11,994
With Zillow Showcase(estimated)
$611,694
