Skip main navigation
Sold for $360,000
  • $360,000

    3736 White Rd, Dora, AL 35062

    5beds
    2,567sqft
    Single Family Residence
    Built in 1973
    3 Acres Lot
    $348,600 Zestimate®
    $140/sqft
    $2,445 Estimated rent

    Home value

    $348,600

    $331,000 - $366,000

    $2,445/mo

    Zestimate® history
    Loading
    Loading...

    Owner options

    List your home for rent

    $2,445/mo

    Rent Zestimate®

    Find your next renter with Zillow Rental Manager. Plus, with online applications, you can quickly screen prospective tenants – for free.

    Learn more

    $2,445/mo

    Rent Zestimate®

    Refinance and save

    $2,218/mo

    Est. payment

    Refinancing to a lower rate could help reduce your monthly payments and save thousands over the life of the loan.

    See today's rates

    $2,218/mo

    Est. payment

    Explore your selling options

    Work with a Zillow partner agent

    Leverage their expertise and Zillow's premium Showcase listings to get your home seen by more buyers.

    Get started

    List with your own agent

    Get your home in front of millions of buyers by listing it on Zillow.

    Learn how to do it

    Sell it yourself

    Take full control of how buyers see your home on Zillow by listing For Sale by Owner (FSBO).

    List your home

    What's special

    Stunning stone fireplaceNew floorsMain level master suiteFormal dining areaExposed wood beamsDouble vanitiesTile shower
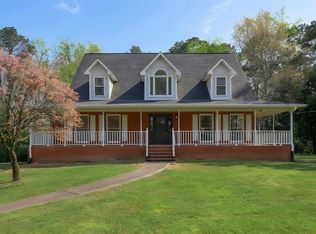
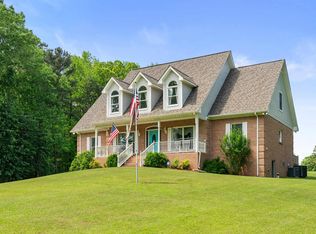
    First time on the market! 5 bedroom, 3 bath on 3 beautiful acres in the desired Bagley/Corner School District. This one-owner home is a true 1970s time capsule filled with character. The front door leads to a foyer that opens to a sunken living room & formal dining area. Kitchen is almost 100% original with the exception of appliances. Large family room with vaulted ceilings, exposed wood beams, & stunning stone fireplace. Main level master suite with new floors, tile shower & double vanities. 2 additional bedrooms, a full bath, & laundry are also on the main level. Downstairs features 2 more bedrooms, a full bath, large family room with fireplace & a wet bar. HUGE 2-car basement garage with plenty of storage space & length to park a truck & boat attached in 1 bay. Back deck with handicap-accessible ramp. Roof is less than 5 years old. HVAC is less than 10 years old. Don't miss this rare opportunity to own a well-maintained home with timeless charm & endless potential!

    Zillow last checked:

    Listing updated:

    Listed by:

    Andrea Rouse 205-542-2369,

    RE/MAX on Main

    Bought with:

    Sonya Armstrong

    EXIT Realty Southern Select

    Source: GALMLS,MLS#: 21460999MLS Logo

    Facts & features

    Interior

    Bedrooms & bathrooms
    • Bedrooms: 5
    • Bathrooms: 3
    • Full bathrooms: 3
    Rooms
    • Room types: Bedroom, Den/Family (ROOM), Dining Room, Bathroom, Kitchen, Master Bathroom, Master Bedroom
    Primary bedroom
    • Level: First
    Bedroom 1
    • Level: First
    Bedroom 2
    • Level: First
    Bedroom 3
    • Level: Basement
    Bedroom 4
    • Level: Basement
    Primary bathroom
    • Level: First
    Bathroom 1
    • Level: First
    Dining room
    • Level: First
    Family room
    • Level: First
    Kitchen
    • Features: Laminate Counters
    • Level: First
    Living room
    • Level: First
    Basement
    • Area: 615
    Heating
    • Propane
    Cooling
    • Central Air
    Appliances
    • Included: Dishwasher, Electric Oven, Refrigerator, Gas Water Heater
    • Laundry: Electric Dryer Hookup, Washer Hookup, Main Level, Laundry Room, Yes
    Features
    • Multiple Staircases, Wet Bar, Cathedral/Vaulted, Smooth Ceilings, Linen Closet, Tub/Shower Combo
    • Flooring: Carpet, Laminate
    • Basement: Full,Partially Finished,Block
    • Attic: Other,Yes
    • Number of fireplaces: 1
    • Fireplace features: Stone, Living Room, Wood Burning
    Interior area
    • Total interior livable area: 2,567 sqft
    • Finished area above ground: 1,952
    • Finished area below ground: 615

    Property

    Parking
    • Total spaces: 2
    • Parking features: Driveway, Garage Faces Side
    • Garage spaces: 2
    • Has uncovered spaces: Yes
    Features
    • Levels: One
    • Stories: 1
    • Patio & porch: Porch, Open (DECK), Deck
    • Pool features: None
    • Has view: Yes
    • View description: None
    • Waterfront features: No
    Lot
    • Size: 3 Acres
    Details
    • Parcel number: 0400330000022.000
    • Special conditions: N/A

    Construction

    Type & style
    • Home type: SingleFamily
    • Property subtype: Single Family Residence
    Materials
    • Brick
    • Foundation: Basement
    Condition
    • Year built: 1973

    Utilities & green energy

    • Sewer: Septic Tank
    • Water: Public

    Community & HOA

    Community
    • Subdivision: None
    Location
    • Region: Dora

    Financial & listing details

    • Price per square foot: $140/sqft
    • Tax assessed value: $280,300
    • Price range: $360K - $360K
    • Date on market: 8/1/2026

    Price history

    DateEventPrice
    9/4/2026Sold$360,000+2.9%$140/sqft
    Source: GALMLS #21460999 Report a problem
    8/5/2026Contingent$349,900$136/sqft
    Source: GALMLS #21460999 Report a problem
    8/1/2026Listed for sale$349,900+5283.1%$136/sqft
    Source: GALMLS #21460999 Report a problem
    8/21/2015Sold$6,500-92.3%$3/sqft
    Source: Agent Provided Report a problem
    6/15/2015Sold$84,500$33/sqft
    Source: Agent Provided Report a problem

    Public tax history

    YearProperty taxesTax assessment
    2025-- $28,040
    2024$1,005 $28,040
    2023$1,005 +29.1%$28,040 +20%
    2022$778 +14.1%$23,360 +13.2%
    2021$682 -1.8%$20,640 -1.3%
    2020$694 +59.2%$20,920 +0.1%
    2019$436 -13.5%$20,900 +26.2%
    2018$504 $16,560
    2017$504 +1.1%$16,560 +0.7%
    2016$499 $16,440
    2015$499 -34.7%$16,440 +1.5%
    2014$764 -5.9%$16,200
    2013$811 $16,200 +0%
    2012$811 -1.5%$16,195 -1.5%
    2011$823 $16,440
    2010$823 $16,440
    2009$823 -4.6%$16,440 -4.6%
    2008$863 +3.9%$17,240 +3.9%
    2007$831 +2.9%$16,600 +2.9%
    2006$808 +16.2%$16,130 +16.2%
    2005$695 +2.8%$13,880 -48.6%
    2004$676 +4.4%$27,000 +4.4%
    2003$648 +14%$25,860 +128%
    2002$568 $11,340
    2001$568 $11,340
    2000$568 $11,340
    Find assessor info on the county website

    Neighborhood: 35062

    Nearby schools

    GreatSchools rating
    Schools provided by the listing agent
    • Elementary: Bagley
    • Middle: Corner
    • High: Corner

    Source: GALMLS. This data may not be complete. We recommend contacting the local school district to confirm school assignments for this home.

    Get pre-qualified for a loan
    At Zillow Home Loans, we can pre-qualify you in as little as 5 minutes with no impact to your credit score.

    An equal housing lender. NMLS #10287.