This is the definition of “turnkey.” Don’t miss your chance to own this lovingly cared-for home in a great location close to everything! Step inside to find a bright, super-clean interior featuring hardwood floors in all bedrooms, fresh professional paint (2022), updated lighting throughout, and new carpeting on the stairs (2024). The cozy family room centers around a charming fireplace, while the living room can easily function as a formal dining area. Enjoy peace of mind with extensive mechanical and exterior updates: new air conditioning (2022), water heater (2023), humidifier (2023), blown-in foam insulation (2024), and updated plumbing. The home also includes new windows and patio door (2023), updated gutters, a newer dishwasher (2024), washer/dryer (2020), and all Moen faucets throughout. Outside, you'll love the professionally landscaped yard, fire pit area, circular drive, large shed with foundation and gutters, and dual gates on the newer privacy fence. Additional features include a newer chimney cap and brickwork, exterior electric. Some furnishings & 65" TV are for sale.
Sold for $345,000
$345,000
37364 Pocahontas Dr, Clinton Township, MI 48036
3beds
1,698sqft
Single Family Residence
Built in 1972
9,583 Square Feet Lot
$356,900 Zestimate®
$203/sqft
$2,301 Estimated rent
Home value
$356,900
$332,000 - $382,000
$2,301/mo
Zestimate® history
Owner options
List your home for rent
$2,301/mo
Rent Zestimate®
Find your next renter with Zillow Rental Manager. Plus, with online applications, you can quickly screen prospective tenants – for free.
$2,301/mo
Rent Zestimate®
Refinance and save
$2,257/mo
Est. payment
Refinancing to a lower rate could help reduce your monthly payments and save thousands over the life of the loan.
$2,257/mo
Est. payment
Explore your selling options
Work with a Zillow partner agent
Leverage their expertise and Zillow's premium Showcase listings to get your home seen by more buyers.
Get startedList with your own agent
Get your home in front of millions of buyers by listing it on Zillow.
Learn how to do itSell it yourself
Take full control of how buyers see your home on Zillow by listing For Sale by Owner (FSBO).
List your homeWhat's special
Zillow last checked:
Listing updated:
Listed by:
Kristi Donaldson 810-241-1213,
Berkshire Hathaway HomeServices Kee Realty NB
Bought with:
Amanda Stone, 6501460351
Metropolitan Real Estate Group
Source: MiRealSource,MLS#: 50183427 Originating MLS: MiRealSource
Originating MLS: MiRealSourceFacts & features
Interior
Bedrooms & bathrooms
- Bedrooms: 3
- Bathrooms: 2
- Full bathrooms: 1
- 1/2 bathrooms: 1
Rooms
- Room types: Laundry, Office, First Flr Lavatory, Bathroom, Breakfast Nook/Room, Dining Room
Bedroom 1
- Features: Laminate
- Level: Entry
- Area: 182
- Dimensions: 14 x 13
Bedroom 2
- Features: Laminate
- Level: Entry
- Area: 144
- Dimensions: 12 x 12
Bedroom 3
- Features: Laminate
- Level: Entry
- Area: 132
- Dimensions: 12 x 11
Bathroom 1
- Features: Ceramic
- Level: Entry
- Area: 63
- Dimensions: 9 x 7
Family room
- Features: Carpet
- Level: Entry
- Area: 266
- Dimensions: 19 x 14
Kitchen
- Features: Laminate
- Level: Entry
- Area: 130
- Dimensions: 13 x 10
Living room
- Features: Carpet
- Level: Entry
- Area: 198
- Dimensions: 18 x 11
Heating
- Forced Air, Natural Gas
Cooling
- Central Air
Appliances
- Included: Dishwasher, Dryer, Range/Oven, Refrigerator, Washer, Gas Water Heater
- Laundry: First Floor Laundry, Entry
Features
- Flooring: Laminate, Carpet, Ceramic Tile
- Basement: Block
- Number of fireplaces: 1
- Fireplace features: Family Room
Interior area
- Total structure area: 3,102
- Total interior livable area: 1,698 sqft
- Finished area above ground: 1,698
- Finished area below ground: 0
Property
Parking
- Total spaces: 2
- Parking features: Garage, Attached, Electric in Garage, Garage Door Opener
- Attached garage spaces: 2
Features
- Levels: One
- Stories: 1
- Patio & porch: Patio
- Exterior features: Street Lights
- Fencing: Fenced
- Frontage type: Road
- Frontage length: 80
Lot
- Size: 9,583 Square Feet
- Dimensions: 80 x 120
- Features: Large Lot - 65+ Ft., Subdivision
Details
- Additional structures: Shed(s)
- Parcel number: 161121377008
- Zoning description: Residential
- Special conditions: Private
Construction
Type & style
- Home type: SingleFamily
- Architectural style: Ranch
- Property subtype: Single Family Residence
Materials
- Brick
- Foundation: Basement
Condition
- New construction: No
- Year built: 1972
Utilities & green energy
- Sewer: Public Sanitary
- Water: Public
- Utilities for property: Cable/Internet Avail.
Community & HOA
Community
- Subdivision: Chippewa Sub
HOA
- Has HOA: No
Location
- Region: Clinton Township
Financial & listing details
- Price per square foot: $203/sqft
- Tax assessed value: $298,400
- Annual tax amount: $4,302
- Date on market: 7/29/2025
- Cumulative days on market: 45 days
- Listing agreement: Exclusive Right To Sell
- Listing terms: Cash,Conventional,FHA,VA Loan
- Road surface type: Paved
Price history
| Date | Event | Price |
|---|---|---|
| 10/2/2025 | Sold | $345,000$203/sqft |
Source:  MiRealSource #50183427 Report a problem MiRealSource #50183427 Report a problem | ||
| 9/12/2025 | Pending sale | $345,000$203/sqft |
Source: MiRealSource #50183427 Report a problem | ||
| 9/2/2025 | Price change | $345,000-2%$203/sqft |
Source: MiRealSource #50183427 Report a problem | ||
| 8/12/2025 | Price change | $351,900-1.4%$207/sqft |
Source: MiRealSource #50183427 Report a problem | ||
| 8/2/2025 | Listed for sale | $356,900+138.1%$210/sqft |
Source: MiRealSource #50183427 Report a problem | ||
| 5/16/2013 | Sold | $149,900$88/sqft |
Source: Public Record Report a problem | ||
| 2/22/2013 | Sold | $149,900+7.1%$88/sqft |
Source: MiRealSource #31131121 Report a problem | ||
| 1/27/2010 | Sold | $140,000$82/sqft |
Source: Public Record Report a problem | ||
Public tax history
| Year | Property taxes | Tax assessment |
|---|---|---|
| 2025 | $4,230 +4.9% | $149,200 +5.1% |
| 2024 | $4,032 +5.2% | $142,000 +10% |
| 2023 | $3,833 +2.8% | $129,100 +10.9% |
| 2022 | $3,728 +0.8% | $116,400 +6.6% |
| 2021 | $3,698 | $109,200 +3% |
| 2020 | $3,698 +6.5% | $106,000 +8.4% |
| 2019 | $3,472 +3.3% | $97,800 +6.9% |
| 2018 | $3,362 +6.8% | $91,500 +13.8% |
| 2017 | $3,148 | $80,400 |
| 2016 | -- | $80,400 +4.7% |
| 2015 | -- | $76,800 +1.3% |
| 2014 | -- | $75,800 +15.2% |
| 2011 | -- | $65,800 -9.4% |
| 2010 | -- | $72,600 -10.8% |
| 2009 | -- | $81,400 -10.7% |
| 2008 | -- | $91,200 -4.1% |
| 2007 | -- | $95,100 +4.9% |
| 2005 | -- | $90,700 +42.7% |
| 2001 | $2,089 +2.2% | $63,543 +3.2% |
| 2000 | $2,045 | $61,573 |
Find assessor info on the county website
Neighborhood: 48036
Nearby homes
- $351,900-- bd2 ba-- sqft37348 Pocahontas Dr, Clinton Township, MI 48036Off Market
- $361,3004 bd2 ba-- sqft37380 Pocahontas Dr, Clinton Township, MI 48036Off Market
- $358,900-- bd2 ba-- sqft37330 Pocahontas Dr, Clinton Township, MI 48036Off Market
- $325,0003 bd3 ba3.3k sqft37365 Pocahontas Dr, Clinton Township, MI 48036Sold
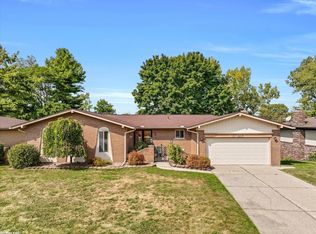
- $344,300-- bd2 ba-- sqft19017 Geronimo Ct, Clinton Township, MI 48036Off Market
- $329,400-- bd2 ba-- sqft37398 Pocahontas Dr, Clinton Township, MI 48036Off Market
- $356,3003 bd2 ba-- sqft19025 Geronimo Ct, Clinton Township, MI 48036Off Market
- $348,0003 bd1 ba-- sqft18941 Briarwood Ln, Clinton Township, MI 48036Off Market
Nearby schools
GreatSchools rating
- 5/10Ottawa Elementary SchoolGrades: PK-5Distance: 0.2 mi
- 6/10Algonquin Middle SchoolGrades: 6-8Distance: 0.2 mi
- 6/10Chippewa Valley High SchoolGrades: 9-12Distance: 2.9 mi
Schools provided by the listing agent
- District: Chippewa Valley Schools
Source: MiRealSource. This data may not be complete. We recommend contacting the local school district to confirm school assignments for this home.
Get a cash offer in 3 minutes
Find out how much your home could sell for in as little as 3 minutes with a no-obligation cash offer.
Estimated market value
$356,900
Get a cash offer in 3 minutes
Find out how much your home could sell for in as little as 3 minutes with a no-obligation cash offer.
Estimated market value
$356,900
- Michigan
- Macomb County
- Clinton Township
- 48036
- 37364 Pocahontas Dr
Nearby cities
Nearby zip codes
Other Clinton Township Topics
- Apartments for Rent in 48036
- Houses for Sale in 48036
- Houses for Rent in 48036
- 48036 Real Estate
- Clinton Township Condos
- Houses for Sale in Clinton Township
- Newest Listings in Clinton Township
- Clinton Township Home Values
- Clinton Township Real Estate Agents
- Clinton Township Refinance
- Clinton Township Mortgage Rates
