This custom, quality built 5 BD, 3 BA gorgeous home on Dirickson Creek is indeed a luxury waterfront property with its own deeded boat slip! The upgraded features & premium finishes are on many-a-Wishlist with some having a WoW Factor! As you enter the foyer with a 2-story soaring ceiling, note how the rich, hand scraped hickory wood floors that are throughout most of this home contrast magnificently with the white wainscoting & crown molding. A Flex Room on the right stands out with crown molding, a shiplap ceiling and French pocket doors. In addition, it has plantation shutters and 9 ft. ceiling which are throughout the home. Currently set up as an office, it could be the 5th bedroom especially because one of the full bathrooms is next door. Make it an ensuite 5th BD as there’s a “Hidden” Bonus: a framed-out entrance from the room to the bath exists within the walls. All 3 bathrooms are luxurious with quartz counters & motion detected lights while each has a different style with unique tile, lighting & shower. The outstanding water views hit you a few steps later thanks to the large windows with transoms and 12-foot-wide sliding glass doors (also with transoms) to the outside, all of which allows in a lot of natural light. Here the living & dining areas and the gourmet kitchen create an expansive yet unified space that is great for both entertaining and daily living. No matter where you look first, it’s impressive! From the striking gas fireplace with its tilework, mantel & feature shiplap wall to the stylish wet bar with beverage cooler & lit glass cabinets. The gorgeous kitchen is a delight for the cooks, and likewise for everyone who likes to gather here. Thanks, in part, due to the large center island with seating & the dining area adjacent to it. Features include crown molded cabinets, quartz counters, exquisite tile backsplash, stainless steel appliances, kettle faucet and walk-in pantry. Both the pendant lighting and dining room chandeliers are perfectly elegant. Upstairs, you’ll find the roomy owners’ suite with a tray ceiling and enviable balcony to enjoy elevated water & natural views. There’s a walk-in closet & the bathroom has dual sinks with a vanity station and a doorless shower with a half wall. Also, upstairs are 3 additional spacious bedrooms that share the 3rd full bath. The laundry room has cabinets, a sink & built-in wall ironing board. Features include 2X6 construction with spray foam insulation, sprinkler system, camera system, outdoor shower, high performance dual fuel HVAC system, tankless water heater, timer system for lighting and much more. The garage has wall mounted cabinets, a rack system and a ductless HVAC unit. Plus, there’s an encapsulated climate-controlled crawlspace and a partially framed attic for additional storage/room. Step outside to get even closer to nature & where the views are more sweeping. Enjoy the impressive paver patio with a built-in grill, cooler & a burner, accented by pillars & a charming trellis. Then step down to a separate paver courtyard with a fire pit. This home is being sold Unfurnished. Live on the water ONLY 4 miles from the beaches of Fenwick Island & Ocean City! Waters Run is a friendly small community on Dirickson Creek offering a community center that includes a fully equipped gym; open to the community at no additional cost. Plus, there’s a pool, tennis & pickleball courts, gazebo and a community dock and pier with boat slips. A one-of-kind home like this must be viewed in person to be believed. So, come and see the views and every detail & feature of this premier property! Remember, Life is Not a Dress Rehearsal - Own at The Beach! Expected on the market September 25th.
Sold for $1,435,000
$1,435,000
37366 Woods Run Cir, Selbyville, DE 19975
5beds
3,300sqft
Single Family Residence
Built in 2018
7,405 Square Feet Lot
$1,299,900 Zestimate®
$435/sqft
$2,952 Estimated rent
Home value
$1,299,900
$1.18M - $1.42M
$2,952/mo
Zestimate® history
Owner options
List your home for rent
$2,952/mo
Rent Zestimate®
Find your next renter with Zillow Rental Manager. Plus, with online applications, you can quickly screen prospective tenants – for free.
$2,952/mo
Rent Zestimate®
Refinance and save
$6,730/mo
Est. payment
Refinancing to a lower rate could help reduce your monthly payments and save thousands over the life of the loan.
$6,730/mo
Est. payment
Explore your selling options
Work with a Zillow partner agent
Leverage their expertise and Zillow's premium Showcase listings to get your home seen by more buyers.
Get startedList with your own agent
Get your home in front of millions of buyers by listing it on Zillow.
Learn how to do itSell it yourself
Take full control of how buyers see your home on Zillow by listing For Sale by Owner (FSBO).
List your homeWhat's special
Community dockWaterfront propertyFlex roomGas fireplaceFire pitOutdoor showerBuilt-in grill
Zillow last checked:
Listing updated:
Listed by:
Danny TAGLIENTI 410-430-2721,
Keller Williams Realty
Bought with:
TREVOR A. CLARK, RB-0031435
1ST CHOICE PROPERTIES LLC
Source: Bright MLS,MLS#: DESU2095328
Facts & features
Interior
Bedrooms & bathrooms
- Bedrooms: 5
- Bathrooms: 3
- Full bathrooms: 3
- Main level bathrooms: 1
- Main level bedrooms: 1
Basement
- Area: 0
Heating
- Heat Pump, Electric, Propane
Cooling
- Central Air, Ductless, Heat Pump, Electric
Appliances
- Included: Energy Efficient Appliances, Stainless Steel Appliance(s), Disposal, Dishwasher, Oven, Dryer, Washer, Tankless Water Heater, Exhaust Fan, Ice Maker
Features
- Bar, Bathroom - Walk-In Shower, Built-in Features, Ceiling Fan(s), Chair Railings, Combination Kitchen/Dining, Combination Kitchen/Living, Combination Dining/Living, Crown Molding, Dining Area, Entry Level Bedroom, Open Floorplan, Kitchen - Gourmet, Kitchen Island, Recessed Lighting, Upgraded Countertops, Wainscotting, Walk-In Closet(s), Wine Storage, Other, Bathroom - Tub Shower, 9'+ Ceilings, 2 Story Ceilings, Tray Ceiling(s)
- Flooring: Carpet, Hardwood, Tile/Brick, Wood
- Windows: Window Treatments
- Has basement: No
- Number of fireplaces: 1
Interior area
- Total structure area: 3,300
- Total interior livable area: 3,300 sqft
- Finished area above ground: 3,300
- Finished area below ground: 0
Property
Parking
- Total spaces: 2
- Parking features: Inside Entrance, Storage, Built In, Garage Door Opener, Oversized, Other, Concrete, Attached
- Attached garage spaces: 2
- Has uncovered spaces: Yes
Accessibility
- Accessibility features: 2+ Access Exits
Features
- Levels: Two
- Stories: 2
- Patio & porch: Patio, Porch, Deck
- Exterior features: Balcony
- Pool features: Community
- Has view: Yes
- View description: Creek/Stream, Garden, Scenic Vista, Trees/Woods, Street
- Has water view: Yes
- Water view: Creek/Stream
- Waterfront features: Creek/Stream, Canoe/Kayak, Boat - Powered, Fishing Allowed
- Body of water: Dirickson Creek
- Frontage length: Water Frontage Ft: 75
Lot
- Size: 7,405 Square Feet
- Dimensions: 54.00 x 115.00
- Features: Adjoins - Open Space, Front Yard, Landscaped, Rear Yard, SideYard(s), Wooded, Stream/Creek
Details
- Additional structures: Above Grade, Below Grade
- Parcel number: 53312.00907.00
- Zoning: AR-1
- Special conditions: Standard
Construction
Type & style
- Home type: SingleFamily
- Architectural style: Coastal
- Property subtype: Single Family Residence
Materials
- Frame, Aluminum Siding
- Foundation: Crawl Space
Condition
- Excellent
- New construction: No
- Year built: 2018
Utilities & green energy
- Sewer: Public Sewer
- Water: Public
Community & HOA
Community
- Features: Pool
- Security: Fire Sprinkler System
- Subdivision: Waters Run
HOA
- Has HOA: Yes
- Amenities included: Boat Dock/Slip, Community Center, Fitness Center, Tennis Court(s), Picnic Area, Party Room, Pool, Water/Lake Privileges
- Services included: Common Area Maintenance, Maintenance Grounds, Pier/Dock Maintenance, Pool(s), Snow Removal
- HOA fee: $269 monthly
Location
- Region: Selbyville
Financial & listing details
- Price per square foot: $435/sqft
- Tax assessed value: $587,600
- Annual tax amount: $1,255
- Date on market: 9/25/2025
- Listing agreement: Exclusive Right To Sell
- Ownership: Fee Simple
Price history
| Date | Event | Price |
|---|---|---|
| 11/3/2025 | Sold | $1,435,000+10.4%$435/sqft |
Source:  Bright MLS #DESU2095328 Report a problem Bright MLS #DESU2095328 Report a problem | ||
| 9/30/2025 | Pending sale | $1,300,000$394/sqft |
Source: Bright MLS #DESU2095328 Report a problem | ||
| 9/25/2025 | Listed for sale | $1,300,000+443.9%$394/sqft |
Source: Bright MLS #DESU2095328 Report a problem | ||
| 11/5/2012 | Sold | $239,000$72/sqft |
Source: Public Record Report a problem | ||
Public tax history
| Year | Property taxes | Tax assessment |
|---|---|---|
| 2025 | $1,281 -20.2% | $293,800 +669.1% |
| 2024 | $1,605 +0.1% | $38,200 |
| 2023 | $1,603 +3.2% | $38,200 |
| 2022 | $1,554 +6% | $38,200 +2.8% |
| 2021 | $1,466 +4.8% | $37,150 |
| 2020 | $1,400 | $37,150 +1386% |
| 2019 | $1,400 +0.4% | $2,500 -93.3% |
| 2018 | $1,393 -1% | $37,150 +1386% |
| 2017 | $1,407 +1532.7% | $2,500 |
| 2016 | $86 -2.9% | $2,500 |
| 2015 | $89 +1.5% | $2,500 |
| 2014 | $87 -1.1% | $2,500 |
| 2013 | $88 +6.7% | $2,500 |
| 2012 | $83 | $2,500 |
Find assessor info on the county website
Neighborhood: 19975
Nearby homes
- $691,7004 bd3 ba2.8k sqft37361 Woods Run Cir, Selbyville, DE 19975Off Market
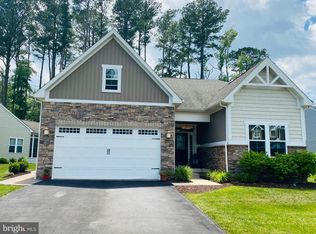
- $1,018,9003 bd2 ba2.1k sqft37373 Woods Run Cir, Selbyville, DE 19975Off Market
- $696,3004 bd3 ba2.2k sqft37356 Woods Run Cir, Selbyville, DE 19975Off Market

- $703,2003 bd-- ba2.8k sqft37372 Woods Run Cir, Selbyville, DE 19975Off Market
- $657,6003 bd3 ba2.3k sqft37349 Woods Run Cir, Selbyville, DE 19975Off Market
- $602,2008,276 Square Feet37350 Woods Run Cir, Selbyville, DE 19975Off Market
- $624,0003 bd-- ba2.1k sqft37381 Woods Run Cir, Selbyville, DE 19975Off Market
- $817,8003 bd3 ba3.2k sqft37378 Woods Run Cir, Selbyville, DE 19975Off Market
Nearby schools
GreatSchools rating
- 8/10Showell (Phillip C.) Elementary SchoolGrades: K-5Distance: 5.3 mi
- 7/10Selbyville Middle SchoolGrades: 6-8Distance: 5 mi
- 6/10Indian River High SchoolGrades: 9-12Distance: 7.3 mi
Schools provided by the listing agent
- District: Indian River
Source: Bright MLS. This data may not be complete. We recommend contacting the local school district to confirm school assignments for this home.


Get pre-qualified for a loan
At Zillow Home Loans, we can pre-qualify you in as little as 5 minutes with no impact to your credit score.An equal housing lender. NMLS #10287.
Sell for more on Zillow
Get a Zillow Showcase℠ listing at no additional cost and you could sell for .
$1,299,900
2% more
+$25,998
With Zillow Showcase(estimated)
$1,325,898
- Delaware
- Sussex County
- Selbyville
- 19975
- 37366 Woods Run Cir
Nearby cities
Nearby zip codes
Other Selbyville Topics
