You are not going to want to miss out on this one! Quiet side street, tranquil backyard with privacy fence, and walking distance to the beach with water rights. If you are looking for the perfect home that provides all main level living and no stairs, this 3 bed ranch style home is the one for you! You will love the layout of this home. Pull into the 2.5 car garage and enter the property through the finished breezeway, complete with tile flooring and easy entry to either the front or backyard. From the breezeway you will enter into the oversized Family Room boasting a beautiful wood burning fireplace, hardwood flooring, and plenty of space for formal dining as well as casual entertainment. Move through the Family Room into the extremely spacious Kitchen recently updated to include modern cabinetry, granite countertops and all stainless steel appliances. There is plenty of space in the kitchen for a second eating area should the new owners desire. And if your entertainment needs or evening routine requires a little separation, exit the Kitchen to the opposite side of the Family Room into the spacious Living Room to put some distance between any other activites taking place on the other side of the home. And as we are on the topic of separation, the Living Room divides the Master from the other 2 bedrooms for privacy, yet is still only a few steps away from the tastefully updated full bath that serves all family members or overnight guests. Any storage needs can be accommodated via the oversized garage, or shed in the backyard the current sellers have added to the property. And the cherry on top is that the current sellers have ordered new carpeting to by installed in the Living Room and all bedrooms. It will be installed prior to closing. Come see this one right away and don't miss out!
Closed
$285,000
37369 N Loretto Ave, Lake Villa, IL 60046
3beds
1,888sqft
Single Family Residence
Built in 1950
0.31 Acres Lot
$300,700 Zestimate®
$151/sqft
$2,439 Estimated rent
Home value
$300,700
$271,000 - $334,000
$2,439/mo
Zestimate® history
Owner options
List your home for rent
$2,439/mo
Rent Zestimate®
Find your next renter with Zillow Rental Manager. Plus, with online applications, you can quickly screen prospective tenants – for free.
$2,439/mo
Rent Zestimate®
Refinance and save
$2,172/mo
Est. payment
Refinancing to a lower rate could help reduce your monthly payments and save thousands over the life of the loan.
$2,172/mo
Est. payment
Explore your selling options
Work with a Zillow partner agent
Leverage their expertise and Zillow's premium Showcase listings to get your home seen by more buyers.
Get startedList with your own agent
Get your home in front of millions of buyers by listing it on Zillow.
Learn how to do itSell it yourself
Take full control of how buyers see your home on Zillow by listing For Sale by Owner (FSBO).
List your homeWhat's special
Wood burning fireplaceModern cabinetryOversized family roomSpacious kitchenShed in the backyardOversized garageMain level living
Zillow last checked:
Listing updated:
Listed by:
William Folger 847-909-2531,
Blue Fence Real Estate Inc.
Bought with:
Christopher Jones
Associates Realty
Source: MRED as distributed by MLS GRID,MLS#: 12418632
Facts & features
Interior
Bedrooms & bathrooms
- Bedrooms: 3
- Bathrooms: 1
- Full bathrooms: 1
Rooms
- Room types: Mud Room, Eating Area
Primary bedroom
- Features: Flooring (Carpet), Window Treatments (All)
- Level: Main
- Area: 204 Square Feet
- Dimensions: 12X17
Bedroom 2
- Features: Flooring (Carpet), Window Treatments (All)
- Level: Main
- Area: 110 Square Feet
- Dimensions: 10X11
Bedroom 3
- Features: Flooring (Carpet), Window Treatments (All)
- Level: Main
- Area: 108 Square Feet
- Dimensions: 12X9
Eating area
- Features: Flooring (Hardwood), Window Treatments (All)
- Level: Main
- Area: 48 Square Feet
- Dimensions: 08X06
Family room
- Features: Flooring (Hardwood), Window Treatments (All)
- Level: Main
- Area: 336 Square Feet
- Dimensions: 21X16
Kitchen
- Features: Kitchen (Eating Area-Table Space, Galley, Granite Counters, Updated Kitchen), Flooring (Hardwood), Window Treatments (All)
- Level: Main
- Area: 252 Square Feet
- Dimensions: 21X12
Laundry
- Features: Flooring (Vinyl)
- Level: Main
- Area: 25 Square Feet
- Dimensions: 5X5
Living room
- Features: Flooring (Carpet), Window Treatments (All)
- Level: Main
- Area: 204 Square Feet
- Dimensions: 17X12
Mud room
- Features: Flooring (Porcelain Tile), Window Treatments (All)
- Level: Main
- Area: 120 Square Feet
- Dimensions: 10X12
Heating
- Natural Gas, Forced Air
Cooling
- Central Air
Appliances
- Included: Range, Microwave, Dishwasher, Refrigerator, Washer, Dryer, Stainless Steel Appliance(s), Water Softener Owned
- Laundry: Main Level, Gas Dryer Hookup, In Unit, Laundry Closet
Features
- 1st Floor Bedroom, 1st Floor Full Bath, Granite Counters
- Flooring: Hardwood
- Windows: Screens
- Basement: None
- Attic: Unfinished
- Number of fireplaces: 1
- Fireplace features: Wood Burning, Family Room
Interior area
- Total structure area: 1,888
- Total interior livable area: 1,888 sqft
Property
Parking
- Total spaces: 2.5
- Parking features: Asphalt, Garage Door Opener, On Site, Garage Owned, Attached, Garage
- Attached garage spaces: 2.5
- Has uncovered spaces: Yes
Accessibility
- Accessibility features: No Disability Access
Features
- Stories: 1
- Patio & porch: Patio
- Exterior features: Breezeway
Lot
- Size: 0.31 Acres
- Features: Mature Trees
Details
- Additional structures: Shed(s)
- Parcel number: 06023030320000
- Special conditions: None
- Other equipment: Water-Softener Owned
Construction
Type & style
- Home type: SingleFamily
- Architectural style: Traditional
- Property subtype: Single Family Residence
Materials
- Vinyl Siding
- Roof: Asphalt
Condition
- New construction: No
- Year built: 1950
Details
- Builder model: RANCH
Utilities & green energy
- Electric: Circuit Breakers
- Sewer: Septic Tank
- Water: Well
Community & HOA
Community
- Features: Water Rights, Street Lights, Street Paved
- Security: Carbon Monoxide Detector(s)
- Subdivision: Venetian Village
HOA
- Services included: None
Location
- Region: Lake Villa
Financial & listing details
- Price per square foot: $151/sqft
- Tax assessed value: $218,830
- Annual tax amount: $6,041
- Date on market: 7/15/2025
- Listing terms: Conventional
- Ownership: Fee Simple
- Has irrigation water rights: Yes
Price history
| Date | Event | Price |
|---|---|---|
| 9/8/2025 | Sold | $285,000-1.7%$151/sqft |
Source:  MRED as distributed by MLS GRID #12418632 Report a problem MRED as distributed by MLS GRID #12418632 Report a problem | ||
| 7/24/2025 | Contingent | $290,000$154/sqft |
Source: MRED as distributed by MLS GRID #12418632 Report a problem | ||
| 7/24/2025 | Listed for sale | $290,000$154/sqft |
Source: MRED as distributed by MLS GRID #12418632 Report a problem | ||
| 7/24/2025 | Contingent | $290,000$154/sqft |
Source: MRED as distributed by MLS GRID #12418632 Report a problem | ||
| 7/15/2025 | Listed for sale | $290,000+62%$154/sqft |
Source: MRED as distributed by MLS GRID #12418632 Report a problem | ||
| 3/31/2020 | Listing removed | $179,000$95/sqft |
Source: RE/MAX Suburban #10641990 Report a problem | ||
| 3/31/2020 | Listed for sale | $179,000-2.2%$95/sqft |
Source: RE/MAX Suburban #10641990 Report a problem | ||
| 3/30/2020 | Sold | $183,000+2.2%$97/sqft |
Source: MRED as distributed by MLS GRID #10641990 Report a problem | ||
| 3/5/2020 | Pending sale | $179,000$95/sqft |
Source: RE/MAX Suburban #10641990 Report a problem | ||
| 2/29/2020 | Price change | $179,000-3.2%$95/sqft |
Source: RE/MAX Suburban #10641990 Report a problem | ||
| 2/19/2020 | Listed for sale | $185,000+23.3%$98/sqft |
Source: RE/MAX Suburban #10641990 Report a problem | ||
| 7/16/2015 | Sold | $150,000-5.6%$79/sqft |
Source: Baird & Warnerc #08915495_60046 Report a problem | ||
| 6/4/2015 | Pending sale | $158,900$84/sqft |
Source: Baird & Warner #08915495 Report a problem | ||
| 5/25/2015 | Price change | $158,900-3.6%$84/sqft |
Source: Baird & Warner #08915495 Report a problem | ||
| 5/18/2015 | Price change | $164,900-8.3%$87/sqft |
Source: Baird & Warner #08915495 Report a problem | ||
| 5/7/2015 | Listed for sale | $179,900+224.1%$95/sqft |
Source: Baird & Warner #08915495 Report a problem | ||
| 1/22/2015 | Sold | $55,500+1.1%$29/sqft |
Source: Public Record Report a problem | ||
| 10/31/2014 | Pending sale | $54,900-67.7%$29/sqft |
Source: Real Estate One, Ltd. #08725151 Report a problem | ||
| 7/6/2005 | Sold | $170,000+56%$90/sqft |
Source: Public Record Report a problem | ||
| 2/29/2000 | Sold | $109,000$58/sqft |
Source: Public Record Report a problem | ||
Public tax history
| Year | Property taxes | Tax assessment |
|---|---|---|
| 2024 | $6,042 +8.7% | $78,238 +7.3% |
| 2023 | $5,558 +2.8% | $72,936 +13.2% |
| 2022 | $5,409 +4% | $64,442 +8.1% |
| 2021 | $5,199 -2.6% | $59,639 +11.2% |
| 2020 | $5,336 -1.7% | $53,626 +4% |
| 2019 | $5,426 +29.9% | $51,539 +20.7% |
| 2018 | $4,177 | $42,712 +2.7% |
| 2017 | $4,177 -8.6% | $41,573 +4.2% |
| 2016 | $4,571 -14.9% | $39,890 +7.1% |
| 2015 | $5,370 +23% | $37,256 -7.3% |
| 2014 | $4,367 -16.2% | $40,175 -0.5% |
| 2012 | $5,209 +7.5% | $40,369 -24.9% |
| 2011 | $4,846 +5.7% | $53,778 -3.4% |
| 2010 | $4,584 +15% | $55,688 +3.6% |
| 2009 | $3,985 +16.8% | $53,758 +13.5% |
| 2008 | $3,413 -3.4% | $47,354 +3% |
| 2006 | $3,532 +5.4% | $45,988 |
| 2005 | $3,352 +6.1% | -- |
| 2004 | $3,159 +3.7% | -- |
| 2003 | $3,047 +215.7% | -- |
| 2001 | $965 -50.5% | $28,950 +0.8% |
| 2000 | $1,948 | $28,721 |
Find assessor info on the county website
Neighborhood: Venetian Village
Nearby homes
- $202,2003 bd1 ba770 sqft37375 N Loretto Ave, Lake Villa, IL 60046Off Market
- $232,8003 bd1 ba1.1k sqft37347 N Loretto Ave, Lake Villa, IL 60046Off Market
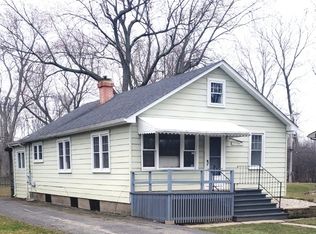
- $339,0003 bd2 ba1.1k sqft37327 N Loretto Ave, Lake Villa, IL 60046Off Market
- $8,854-- bd-- ba-- sqft37327 N Loretto Ave, Lake Villa, IL 60046Off Market
- $8,854-- bd2 ba1.1k sqft37327 N Loretto Ave, Lake Villa, IL 60046Off Market
- $216,6003 bd1 ba901 sqft37376 N Parma Ave, Lake Villa, IL 60046Off Market
- $11,308-- bd-- ba-- sqft37348 N Parma Ave, Lake Villa, IL 60046Off Market
- $328,9003 bd2 ba1.5k sqft37348 N Parma Ave, Lake Villa, IL 60046Off Market
Nearby schools
GreatSchools rating
- 4/10B J Hooper Elementary SchoolGrades: PK-5Distance: 1 mi
- 5/10Peter J Palombi SchoolGrades: 6-8Distance: 1.9 mi
- 8/10Grayslake North High SchoolGrades: 9-12Distance: 2.1 mi
Schools provided by the listing agent
- High: Grayslake North High School
- District: 41
Source: MRED as distributed by MLS GRID. This data may not be complete. We recommend contacting the local school district to confirm school assignments for this home.
Get a cash offer in 3 minutes
Find out how much your home could sell for in as little as 3 minutes with a no-obligation cash offer.
Estimated market value
$300,700
Get a cash offer in 3 minutes
Find out how much your home could sell for in as little as 3 minutes with a no-obligation cash offer.
Estimated market value
$300,700
- Illinois
- Lake County
- Lake Villa
- 60046
- Venetian Village
- 37369 N Loretto Ave
Nearby cities
Nearby neighborhoods
Nearby zip codes
Other Lake Villa Topics
