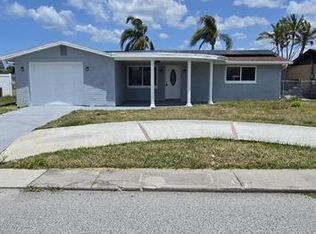
Experience Luxurious Waterfront Living in Florida! This beautiful 4-bedroom, 3-bathroom, 2-car garage home offers outstanding waterfront views without the premium price tag, and it’s unaffected by recent hurricanes or flooding! Nestled on a brackish water lake, this property comes loaded with great features and recent upgrades that make it a fantastic investment and a beautiful place to call home. Property Highlights include: new roof, solar panels, and water heater (all installed in 2023), giving you peace of mind and energy savings. Entertainment Paradise: Enjoy a refreshing pool (2019) and a hot tub surrounded by a paver pool deck, perfect for gatherings and relaxation. The freshly rescreened lanai is the ideal spot for morning coffee with serene water views. Spacious, Thoughtful Layout: The split floor plan includes dual master suites for added privacy, a luxury rarely found! The third bedroom and bath are conveniently located off the kitchen, while the fourth bedroom—separated by the foyer—offers versatility as a guest room, home office, gym, or game room. Bright and Inviting Living Spaces: The expansive living and dining room combo (32’ x 16’) is bathed in natural light, creating a warm and inviting atmosphere for family and friends. The kitchen boasts solid wood cabinetry, dark stainless appliances (2019), and ample prep space for culinary creativity. Primary Suite Retreat: The spacious primary bedroom includes a walk-in closet and an elegant bathroom with a soaking tub and separate shower, creating a private oasis within your home. Prime Location & Move-In Ready: Conveniently situated just 0.7 miles from US-19, you'll have easy access to shopping, dining, entertainment, and area attractions, plus a streamlined commute to work or school. This home is truly move-in ready—just add your personal touch and start enjoying all that it has to offer. Don’t miss this rare opportunity for affordable waterfront living! Schedule your private showing today before this gem is off the market.
Sold for $365,000
Zillow last checked:
Listing updated:
Bought with:
Lee Nguyen, 3508551
ROBERT SLACK LLC
Source: Stellar MLS,MLS#: TB8319157 Originating MLS: Suncoast Tampa
Originating MLS: Suncoast Tampa
Price history
| Date | Event | Price |
|---|---|---|
| 12/24/2024 | Sold | $365,000-6.4%$182/sqft |
Source:  Stellar MLS #TB8319157 Report a problem Stellar MLS #TB8319157 Report a problem | ||
| 11/20/2024 | Pending sale | $389,900$195/sqft |
Source: Stellar MLS #TB8319157 Report a problem | ||
| 11/9/2024 | Listed for sale | $389,900+4.5%$195/sqft |
Source: Stellar MLS #TB8319157 Report a problem | ||
| 9/9/2024 | Listing removed | $373,000$186/sqft |
Source: Stellar MLS #T3520882 Report a problem | ||
| 8/29/2024 | Pending sale | $373,000$186/sqft |
Source: Stellar MLS #T3520882 Report a problem | ||
| 8/10/2024 | Price change | $373,000-1.6%$186/sqft |
Source: Stellar MLS #T3520882 Report a problem | ||
| 6/27/2024 | Price change | $379,000-2.6%$189/sqft |
Source: Stellar MLS #T3520882 Report a problem | ||
| 5/24/2024 | Price change | $389,000-2.7%$194/sqft |
Source: Stellar MLS #T3520882 Report a problem | ||
| 4/23/2024 | Listed for sale | $399,900+99%$200/sqft |
Source: Stellar MLS #T3520882 Report a problem | ||
| 5/1/2019 | Sold | $201,000-6.1%$100/sqft |
Source: Public Record Report a problem | ||
| 3/11/2019 | Pending sale | $214,000$107/sqft |
Source: RE/MAX Bay To Bay #U8036103 Report a problem | ||
| 2/28/2019 | Listed for sale | $214,000+97.2%$107/sqft |
Source: RE/MAX BAY TO BAY #U8036103 Report a problem | ||
| 12/20/2001 | Sold | $108,500$54/sqft |
Source: Public Record Report a problem | ||

Get a cash offer in 3 minutes
Find out how much your home could sell for in as little as 3 minutes with a no-obligation cash offer.
Estimated market value
$375,800
