Skip main navigation
Sold
  • $589,100

    3737 E 71st St, Indianapolis, IN 46220

    3beds
    2,710sqft
    Residential, Single Family Residence
    Built in 1961
    1.03 Acres Lot
    $594,900 Zestimate®
    $217/sqft
    $2,838 Estimated rent

    Home value

    $594,900

    $559,000 - $631,000

    $2,838/mo

    Zestimate® history
    Loading
    Loading...

    Owner options

    List your home for rent

    $2,838/mo

    Rent Zestimate®

    Find your next renter with Zillow Rental Manager. Plus, with online applications, you can quickly screen prospective tenants – for free.

    Learn more

    $2,838/mo

    Rent Zestimate®

    Refinance and save

    $2,962/mo

    Est. payment

    Refinancing to a lower rate could help reduce your monthly payments and save thousands over the life of the loan.

    See today's rates

    $2,962/mo

    Est. payment

    Explore your selling options

    Work with a Zillow partner agent

    Leverage their expertise and Zillow's premium Showcase listings to get your home seen by more buyers.

    Get started

    List with your own agent

    Get your home in front of millions of buyers by listing it on Zillow.

    Learn how to do it

    Sell it yourself

    Take full control of how buyers see your home on Zillow by listing For Sale by Owner (FSBO).

    List your home

    What's special

    Mid-century modern homeStriking stone fireplaceSpacious deckQuartz countertopsScreened-in porchCommercial-grade hestan gas rangeSophistication and warmth
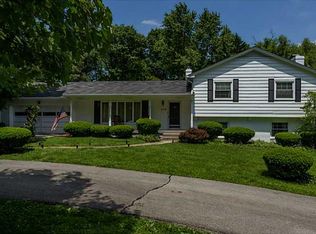
    Experience the perfect balance of style, comfort, and privacy in this fully renovated 3 bedroom, 2.5 bath Mid-Century Modern home on over an acre in Washington Township. Completely remodeled in 2025, every detail was thoughtfully chosen to blend timeless architecture with modern luxury. Expansive windows and skylights flood the home with natural light, highlighting an open floor plan anchored by a striking stone fireplace and connecting seamlessly to the dining area and gourmet kitchen. Designed for both everyday living and entertaining, the kitchen is a chef's dream with quartz countertops, custom cabinetry, Cafe dishwasher and microwave, Mercury refrigerator, and a commercial-grade Hestan gas range with dual ovens, griddle, and pot filler. Gather with friends around the oversized island, enjoy morning coffee in the screened-in porch, or host summer evenings on the spacious deck surrounded by mature trees. Indulge in the private cedar sauna for the ultimate in relaxation. The dedicated home office offers a quiet space for productivity. The walk-out lower-level expands your living space with a rec room and mudroom/laundry, and access to the backyard. Recent updates include a new roof, HVAC system, skylights, flooring, light fixtures to name just a few, giving you peace of mind and a true move-in ready lifestyle. The detached garage offers storage and the potential to finish a second level for in-law quarters or a studio, making this property as flexible as it is beautiful. With high-end finishes throughout and over an acre of wooded serenity, this rare offering is more than a home, it's a lifestyle. Imagine mornings filled with natural light, evenings by the fire, and weekends entertaining in a space that reflects both sophistication and warmth. Located just minutes away from shopping and dining it is in an ideal location. Don't miss your chance to own this exceptional property.

    Zillow last checked:

    Listing updated:

    Listing Provided by:

    Mark Keys 317-538-0162,

    Keller Williams Indy Metro NE

    Bought with:

    John Vandersall

    F.C. Tucker Company

    Source: MIBOR as distributed by MLS GRID,MLS#: 22066268MLS Logo

    Facts & features

    Interior

    Bedrooms & bathrooms
    • Bedrooms: 3
    • Bathrooms: 3
    • Full bathrooms: 2
    • 1/2 bathrooms: 1
    • Main level bathrooms: 2
    • Main level bedrooms: 3
    Primary bedroom
    • Features: Luxury Vinyl Plank
    • Level: Main
    • Area: 192 Square Feet
    • Dimensions: 16x12
    Bedroom 2
    • Features: Luxury Vinyl Plank
    • Level: Main
    • Area: 156 Square Feet
    • Dimensions: 13x12
    Bedroom 3
    • Features: Luxury Vinyl Plank
    • Level: Main
    • Area: 180 Square Feet
    • Dimensions: 12x15
    Bonus room
    • Features: Luxury Vinyl Plank
    • Level: Basement
    • Area: 252 Square Feet
    • Dimensions: 21x12
    Dining room
    • Features: Luxury Vinyl Plank
    • Level: Main
    • Area: 216 Square Feet
    • Dimensions: 18x12
    Kitchen
    • Features: Luxury Vinyl Plank
    • Level: Main
    • Area: 270 Square Feet
    • Dimensions: 18x15
    Living room
    • Features: Luxury Vinyl Plank
    • Level: Main
    • Area: 342 Square Feet
    • Dimensions: 19x18
    Office
    • Features: Luxury Vinyl Plank
    • Level: Main
    • Area: 108 Square Feet
    • Dimensions: 12x9
    Play room
    • Features: Luxury Vinyl Plank
    • Level: Basement
    • Area: 384 Square Feet
    • Dimensions: 24x16
    Utility room
    • Features: Other
    • Level: Basement
    • Area: 96 Square Feet
    • Dimensions: 12x8
    Heating
    • Forced Air, Natural Gas
    Cooling
    • Central Air
    Appliances
    • Included: Dishwasher, Disposal, Gas Water Heater, Microwave, Double Oven, Convection Oven, Gas Oven, Range Hood, Refrigerator, Water Softener Owned
    • Laundry: In Basement
    Features
    • Breakfast Bar, Ceiling Fan(s), Pantry, Smart Thermostat, Sauna
    • Windows: Wood Work Painted
    • Basement: Finished,Walk-Out Access
    • Number of fireplaces: 1
    • Fireplace features: Double Sided, Wood Burning
    Interior area
    • Total structure area: 2,710
    • Total interior livable area: 2,710 sqft
    • Finished area below ground: 832

    Property

    Parking
    • Total spaces: 2
    • Parking features: Detached
    • Garage spaces: 2
    • Details: Garage Parking Other(Garage Door Opener)
    Features
    • Levels: One
    • Stories: 1
    • Patio & porch: Deck, Glass Enclosed, Screened
    • Exterior features: Smart Light(s), Smart Lock(s)
    Lot
    • Size: 1.03 Acres
    • Features: Not In Subdivision, Mature Trees
    Details
    • Additional structures: Storage
    • Parcel number: 490232109008000800
    • Horse amenities: None

    Construction

    Type & style
    • Home type: SingleFamily
    • Architectural style: Mid-Century Modern
    • Property subtype: Residential, Single Family Residence
    Materials
    • Wood With Stone
    • Foundation: Block
    Condition
    • Updated/Remodeled
    • New construction: No
    • Year built: 1961

    Utilities & green energy

    • Electric: 200+ Amp Service
    • Water: Public
    • Utilities for property: Electricity Connected, Sewer Connected, Water Connected

    Community & neighborhood

    Security
    • Security features: Security Lights
    Location
    • Region: Indianapolis
    • Subdivision: No Subdivision

    Price history

    DateEventPrice
    3/27/2026Sold$589,100+2.5%$217/sqft
    Source: MIBOR as distributed by MLS GRID #22066268 Report a problem
    2/2/2026Pending sale$575,000$212/sqft
    Source: MIBOR as distributed by MLS GRID #22066268 Report a problem
    1/20/2026Price change$575,000-4.2%$212/sqft
    Source: MIBOR as distributed by MLS GRID #22066268 Report a problem
    12/1/2025Price change$600,000-7.7%$221/sqft
    Source: MIBOR as distributed by MLS GRID #22066268 Report a problem
    10/28/2025Price change$650,000-3.7%$240/sqft
    Source: MIBOR as distributed by MLS GRID #22066268 Report a problem
    10/3/2025Listed for sale$675,000+172.5%$249/sqft
    Source: MIBOR as distributed by MLS GRID #22066268 Report a problem
    11/8/2024Sold$247,685+33.3%$91/sqft
    Source: Public Record Report a problem
    4/19/2018Listing removed$185,773+15.9%$69/sqft
    Source: Auction.com Report a problem
    3/21/2018Listed for sale$160,346-0.1%$59/sqft
    Source: Auction.com Report a problem
    11/16/2017Listing removed$160,463-32.9%$59/sqft
    Source: Auction.com Report a problem
    10/18/2017Listed for sale$239,084-0.2%$88/sqft
    Source: Auction.com Report a problem
    4/20/2017Listing removed$239,576$88/sqft
    Source: Auction.com Report a problem
    3/23/2017Listed for sale--
    Source: Auction.com Report a problem

    Public tax history

    YearProperty taxesTax assessment
    2025$3,816 -49.9%$297,600 +1.9%
    2024$7,609 +9.4%$292,000 -2.6%
    2023$6,956 +4.6%$299,800 +10.6%
    2022$6,648 +5.6%$271,100 +7%
    2021$6,295 +16.8%$253,400
    2020$5,390 +108.6%$253,400 +9.8%
    2019$2,584 +3.7%$230,700 +2.6%
    2018$2,492 +4%$224,900 +3.7%
    2017$2,396 +13.9%$216,900 +1.6%
    2016$2,104 -4.5%$213,500 -3%
    2014$2,203 +7.3%$220,000
    2013$2,052 $220,000 +3.7%
    2012$2,052 $212,200 +4.5%
    2011-- $203,100
    2010$1,812 +11.5%$203,100 -2.2%
    2009$1,626 $207,700 -3.6%
    2007-- $215,500 -5.3%
    2006-- $227,600 +40.1%
    2005-- $162,400
    2004-- $162,400
    2003-- $162,400 +50.2%
    2002-- $108,100 +200%
    2001-- $36,030
    2000-- $36,030

    Find assessor info on the county website

    Neighborhood: Glendale

    Nearby schools

    GreatSchools rating
    Schools provided by the listing agent
    • Elementary: Clearwater Elementary School
    • Middle: Eastwood Middle School
    • High: North Central High School

    Source: MIBOR as distributed by MLS GRID. This data may not be complete. We recommend contacting the local school district to confirm school assignments for this home.

    Get a cash offer in 3 minutes
    Find out how much your home could sell for in as little as 3 minutes with a no-obligation cash offer.
    Estimated market value
    $594,900
    Get a cash offer in 3 minutes
    Find out how much your home could sell for in as little as 3 minutes with a no-obligation cash offer.
    Estimated market value
    $594,900