Pride of Ownership in Thornton. The original owner recently upgraded this paired home. It feels like a model home! Luxury Vinyl Plank throughout the great room, up the stairs and in the upper level bedroom office creates a modern vibe. New LED lighting creates bright-happy living spaces. The kitchen, dining area & living room are open and create a spacious great room. The beautiful-natural gas fireplace is the center piece of the living room. The kitchen was upgraded with granite counter tops and a large granite composite kitchen sink. The refrigerator, stove, microwave, dishwasher, washer & dryer are included. The open kitchen has tons of work space and a pantry that will make any home chef very happy. The dining area can accommodate a large table that can expand for special celebrations or family holidays! The plantation shutters add a sophisticated sense of style to this home. The powder bath and walk through laundry room complete this level. Upstairs there is a large loft/family room that is currently used as a TV room. There was an option with the builder to make this a 4th bedroom at the time of construction. It could easily be converted to a bedroom, in the future, if needed. The primary bedroom suite is nicely sized, has a full bath and overlooks the private backyard. There are two additional bedrooms and a full bath at the top of the stairs. The upgraded carpet elevates the upper level of this home. The 2 car attached garage allows you to get into your house without getting rained or snowed on! There is a large deck in the fenced back yard. Talk about private! There is an open space to the back of the house. There are no neighbors living behind you. The mature tree in the yard provides a canopy of shade where you can relax during the hot summer months. Escape into your backyard oasis to relax or enjoy time with family and friends in this terrific outdoor living space! Great location- close to a light rail station, Thornton Rec Center, shopping & I-25/I-76.
Sold for $455,000
$455,000
3737 E 94th Avenue, Thornton, CO 80229
3beds
1,640sqft
Townhouse
Built in 2001
3,291 Square Feet Lot
$429,000 Zestimate®
$277/sqft
$2,730 Estimated rent
Home value
$429,000
$408,000 - $450,000
$2,730/mo
Zestimate® history
Owner options
List your home for rent
$2,730/mo
Rent Zestimate®
Find your next renter with Zillow Rental Manager. Plus, with online applications, you can quickly screen prospective tenants – for free.
$2,730/mo
Rent Zestimate®
Refinance and save
$2,723/mo
Est. payment
Refinancing to a lower rate could help reduce your monthly payments and save thousands over the life of the loan.
$2,723/mo
Est. payment
Explore your selling options
Work with a Zillow partner agent
Leverage their expertise and Zillow's premium Showcase listings to get your home seen by more buyers.
Get startedList with your own agent
Get your home in front of millions of buyers by listing it on Zillow.
Learn how to do itSell it yourself
Take full control of how buyers see your home on Zillow by listing For Sale by Owner (FSBO).
List your homeWhat's special
Zillow last checked:
Listing updated:
Listed by:
Ken Greenfield 303-478-4663 Ken@corcoranperry.com,
Corcoran Perry & Co.
Bought with:
Rocco Montana, 100070663
eXp Realty, LLC
Source: REcolorado as distributed by MLS GRID,MLS#: 9371278
Facts & features
Interior
Bedrooms & bathrooms
- Bedrooms: 3
- Bathrooms: 3
- Full bathrooms: 2
- 1/2 bathrooms: 1
- Main level bathrooms: 1
Primary bedroom
- Description: Large Primary Toward The Back Of The House.
- Level: Upper
- Area: 204.38 Square Feet
- Dimensions: 11 x 18.58
Bedroom
- Description: Currently Used As A Yoga Room
- Level: Upper
- Area: 103.65 Square Feet
- Dimensions: 9.5 x 10.91
Bedroom
- Description: Currently Used As A Home Office
- Level: Upper
- Area: 94.2 Square Feet
- Dimensions: 9.42 x 10
Primary bathroom
- Description: Bathroom In Primary Suite
- Level: Upper
- Area: 43.51 Square Feet
- Dimensions: 5.5 x 7.91
Bathroom
- Description: Main Level Bathroom
- Level: Main
- Area: 25.69 Square Feet
- Dimensions: 3.67 x 7
Bathroom
- Description: Hallway Bath
- Level: Upper
- Area: 46.02 Square Feet
- Dimensions: 6 x 7.67
Dining room
- Description: Lvp Flooring
- Level: Main
- Area: 108 Square Feet
- Dimensions: 9 x 12
Kitchen
- Description: Too Many Cooks In The Kitchen? Not This One. This Kitchen Is Huge!
- Level: Main
- Area: 255.55 Square Feet
- Dimensions: 15.33 x 16.67
Laundry
- Description: Washer And Dryer Are Included
- Level: Main
- Area: 33 Square Feet
- Dimensions: 5.5 x 6
Living room
- Description: Gas Fireplace, Lvp Flooring, Plantation Shutters
- Level: Main
- Area: 340 Square Feet
- Dimensions: 16 x 21.25
Loft
- Description: Currently Used As A Media Room
- Level: Upper
- Area: 298.56 Square Feet
- Dimensions: 16.67 x 17.91
Heating
- Forced Air, Natural Gas
Cooling
- Central Air
Appliances
- Included: Dishwasher, Disposal, Dryer, Gas Water Heater, Microwave, Oven, Refrigerator, Washer
Features
- Granite Counters, Open Floorplan, Pantry, Primary Suite, Smoke Free, Solid Surface Counters
- Flooring: Carpet, Vinyl
- Windows: Double Pane Windows, Window Coverings
- Basement: Sump Pump
- Number of fireplaces: 1
- Fireplace features: Living Room
- Common walls with other units/homes: End Unit,1 Common Wall
Interior area
- Total structure area: 1,640
- Total interior livable area: 1,640 sqft
- Finished area above ground: 1,640
Property
Parking
- Total spaces: 2
- Parking features: Concrete, Dry Walled
- Attached garage spaces: 2
Features
- Levels: Two
- Stories: 2
- Patio & porch: Covered, Deck
- Exterior features: Private Yard, Water Feature
- Fencing: Full
Lot
- Size: 3,291 Square Feet
- Features: Landscaped, Sprinklers In Front, Sprinklers In Rear
Details
- Parcel number: R0124298
- Special conditions: Standard
Construction
Type & style
- Home type: Townhouse
- Property subtype: Townhouse
- Attached to another structure: Yes
Materials
- Cement Siding, Frame
- Roof: Composition
Condition
- Updated/Remodeled
- Year built: 2001
Details
- Builder name: KB Home
Utilities & green energy
- Electric: 110V, 220 Volts
- Sewer: Public Sewer
- Water: Public
- Utilities for property: Electricity Connected, Natural Gas Connected
Community & HOA
Community
- Security: Carbon Monoxide Detector(s), Smoke Detector(s)
- Subdivision: Kentfield
HOA
- Has HOA: Yes
- Amenities included: Playground, Trail(s)
- Services included: Insurance, Maintenance Structure
- HOA fee: $52 monthly
- HOA name: Kentfield Master HOA
- HOA phone: 303-828-1232
- Second HOA fee: $160 monthly
- Second HOA name: Kentfield Paired HOA
- Second HOA phone: 303-991-2192
Location
- Region: Thornton
Financial & listing details
- Price per square foot: $277/sqft
- Tax assessed value: $429,000
- Annual tax amount: $2,330
- Date on market: 9/12/2024
- Listing terms: Cash,Conventional,FHA,VA Loan
- Exclusions: Seller's Personal Property And Staging Items. The 8 Foot Cabinet In The Loft.
- Ownership: Individual
- Electric utility on property: Yes
- Road surface type: Paved
Price history
| Date | Event | Price |
|---|---|---|
| 10/7/2024 | Sold | $455,000+1.1%$277/sqft |
Source:  REcolorado as distributed by MLS GRID #9371278 Report a problem REcolorado as distributed by MLS GRID #9371278 Report a problem | ||
| 9/16/2024 | Pending sale | $449,919$274/sqft |
Source: REcolorado as distributed by MLS GRID #9371278 Report a problem | ||
| 9/12/2024 | Listed for sale | $449,919$274/sqft |
Source: REcolorado as distributed by MLS GRID #9371278 Report a problem | ||
Public tax history
| Year | Property taxes | Tax assessment |
|---|---|---|
| 2025 | $2,349 +0.8% | $26,820 -6.5% |
| 2024 | $2,330 +5.3% | $28,680 |
| 2023 | $2,212 +6% | $28,680 +29.2% |
| 2022 | $2,086 | $22,190 -2.8% |
| 2021 | -- | $22,820 +0.2% |
| 2020 | $2,119 | $22,770 -0.1% |
| 2019 | $2,119 +9.7% | $22,800 +17.4% |
| 2018 | $1,931 | $19,420 |
| 2017 | $1,931 | $19,420 +29.1% |
| 2016 | -- | $15,040 |
| 2015 | $1,495 | $15,040 +50.9% |
| 2014 | -- | $9,970 |
| 2013 | -- | $9,970 -6.8% |
| 2012 | -- | $10,700 |
| 2011 | -- | $10,700 -5.5% |
| 2010 | -- | $11,320 |
| 2009 | -- | $11,320 -21.1% |
| 2008 | -- | $14,350 |
| 2007 | -- | $14,350 -6% |
| 2006 | -- | $15,270 |
| 2005 | -- | $15,270 +7.8% |
| 2004 | -- | $14,160 |
| 2003 | $1,055 +128.1% | $14,160 +8.3% |
| 2002 | $463 +3573.9% | $13,080 +8620% |
| 2001 | $13 | $150 |
Find assessor info on the county website
Neighborhood: Villages North
Nearby homes
- $385,5003 bd1 ba1.4k sqft3725 E 94th Ave, Thornton, CO 80229Off Market
- $408,4003 bd2 ba1.6k sqft3749 E 94th Ave, Thornton, CO 80229Off Market
- $427,9003 bd3 ba1.8k sqft3785 E 94th Ave, Thornton, CO 80229Off Market
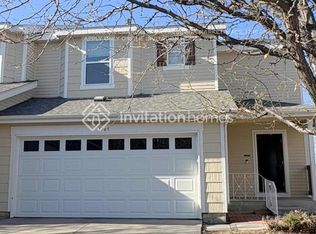
- $381,0003 bd3 ba1.5k sqft3713 E 94th Ave, Thornton, CO 80229Off Market
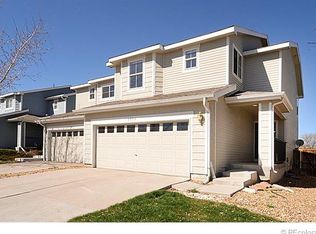
- $406,0003 bd1 ba1.6k sqft3761 E 94th Ave, Thornton, CO 80229Off Market
- $405,4003 bd3 ba1.5k sqft3701 E 94th Ave, Thornton, CO 80229Off Market
- $440,0003 bd2 ba1.6k sqft9396 Garfield St, Thornton, CO 80229Sold
- $408,9003 bd2 ba1.6k sqft3685 E 94th Ave, Thornton, CO 80229Off Market
Nearby schools
GreatSchools rating
- 3/10Meadow Community SchoolGrades: PK-8Distance: 0.4 mi
- 5/10York InternationalGrades: K-12Distance: 0.8 mi
- 4/10Mapleton Early College High SchoolGrades: 9-12Distance: 1 mi
Schools provided by the listing agent
- Elementary: Meadow K-8
- Middle: York Int'l K-12
- High: York Int'l K-12
- District: Mapleton R-1
Source: REcolorado as distributed by MLS GRID. This data may not be complete. We recommend contacting the local school district to confirm school assignments for this home.
Get a cash offer in 3 minutes
Find out how much your home could sell for in as little as 3 minutes with a no-obligation cash offer.
Estimated market value
$429,000
Get a cash offer in 3 minutes
Find out how much your home could sell for in as little as 3 minutes with a no-obligation cash offer.
Estimated market value
$429,000
- Colorado
- Adams County
- Thornton
- 80229
- Villages North
- 3737 E 94th Avenue
Nearby cities
Nearby neighborhoods
Nearby zip codes
Other Thornton Topics
