Skip main navigation
Sold
Street View
  • Price Unknown

    3737 Genessee St, Kansas City, MO 64111

    3beds
    1,332sqft
    Single Family Residence
    Built in 1901
    7,516 Square Feet Lot
    $330,900 Zestimate®
    $--/sqft
    $1,950 Estimated rent

    Home value

    $330,900

    $314,000 - $351,000

    $1,950/mo

    Zestimate® history
    Loading
    Loading...

    Owner options

    List your home for rent

    $1,950/mo

    Rent Zestimate®

    Find your next renter with Zillow Rental Manager. Plus, with online applications, you can quickly screen prospective tenants – for free.

    Learn more

    $1,950/mo

    Rent Zestimate®

    Refinance and save

    Refinancing to a lower rate could help reduce your monthly payments and save thousands over the life of the loan.

    See today's rates

    Explore your selling options

    Work with a Zillow partner agent

    Leverage their expertise and Zillow's premium Showcase listings to get your home seen by more buyers.

    Get started

    List with your own agent

    Get your home in front of millions of buyers by listing it on Zillow.

    Learn how to do it

    Sell it yourself

    Take full control of how buyers see your home on Zillow by listing For Sale by Owner (FSBO).

    List your home

    What's special

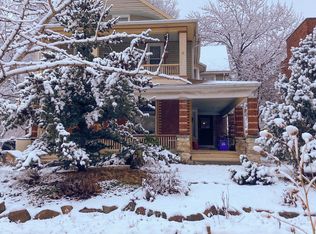
    Welcome home to 3737 Genessee, a charming and picturesque 3 bed, 1.1 bath home. Wonderful flow from your entryway with built-in storage to your formal living room and dining room. Updated kitchen with SS appliances leads to main floor laundry room and back deck. Wonderful storage, beautiful hardwoods, and new windows throughout. Enjoy watching the world go by from your darling front porch, or simply relax in your light filled living room, with soaring ceilings and brilliant woodwork. Located in the heart of the 39th Street corridor, seconds from all the restaurants and shops.

    Zillow last checked:

    Listing updated:

    Listing Provided by:

    Stacy Porto 816-401-6514,

    ReeceNichols -The Village,

    Stacy Porto Team 816-401-6514,

    ReeceNichols -The Village

    Bought with:

    Lawrence Bernabe, 2015044754

    ReeceNichols -The Village

    Source: Heartland MLS as distributed by MLS GRID,MLS#: 2468898MLS Logo

    Facts & features

    Interior

    Bedrooms & bathrooms
    • Bedrooms: 3
    • Bathrooms: 2
    • Full bathrooms: 1
    • 1/2 bathrooms: 1
    Primary bedroom
    • Features: Ceiling Fan(s)
    • Level: Second
    • Area: 110 Square Feet
    • Dimensions: 10 x 11
    Bedroom 2
    • Level: First
    • Area: 100 Square Feet
    • Dimensions: 10 x 10
    Bedroom 3
    • Level: Second
    • Area: 99 Square Feet
    • Dimensions: 11 x 9
    Bathroom 1
    • Features: Vinyl
    • Level: Second
    • Area: 36 Square Feet
    • Dimensions: 6 x 6
    Dining room
    • Level: First
    • Area: 130 Square Feet
    • Dimensions: 13 x 10
    Family room
    • Level: First
    • Area: 120 Square Feet
    • Dimensions: 12 x 10
    Half bath
    • Level: First
    • Area: 35 Square Feet
    • Dimensions: 7 x 5
    Kitchen
    • Features: Natural Stone Floor
    • Level: First
    • Area: 112 Square Feet
    • Dimensions: 7 x 16
    Heating
    • Forced Air
    Cooling
    • Electric
    Appliances
    • Laundry: Off The Kitchen
    Features
    • Walk-In Closet(s)
    • Flooring: Wood
    • Windows: Thermal Windows
    • Basement: Full,Stone/Rock
    • Has fireplace: No
    Interior area
    • Total structure area: 1,332
    • Total interior livable area: 1,332 sqft
    • Finished area above ground: 1,332

    Property

    Parking
    • Parking features: Other
    Features
    • Patio & porch: Deck, Patio, Porch
    Lot
    • Size: 7,516 sqft
    • Features: City Lot, Level
    Details
    • Parcel number: 30320201200000000

    Construction

    Type & style
    • Home type: SingleFamily
    • Architectural style: Traditional
    • Property subtype: Single Family Residence
    Materials
    • Wood Siding
    • Roof: Composition
    Condition
    • Year built: 1901

    Utilities & green energy

    • Sewer: Public Sewer
    • Water: Public

    Community & neighborhood

    Location
    • Region: Kansas City
    • Subdivision: Bonfils Heights

    Other

    Other facts
    • Ownership: Private

    Price history

    DateEventPrice
    2/29/2024Sold--
    Source: Heartland MLS as distributed by MLS GRID #2468898 Report a problem
    1/24/2024Pending sale$289,000$217/sqft
    Source: Heartland MLS as distributed by MLS GRID #2468898 Report a problem
    4/3/2017Sold--
    Source: Heartland MLS as distributed by MLS GRID #45001_2029735 Report a problem
    6/7/2001Sold--
    Source: Public Record Report a problem

    Public tax history

    YearProperty taxesTax assessment
    2025$3,351 +3.1%$39,951 -3%
    2024$3,251 +1%$41,193
    2023$3,220 +29.6%$41,193 +36.4%
    2022$2,485 +0.3%$30,210
    2021$2,476 +4%$30,210 +5.4%
    2020$2,380 +2.1%$28,672
    2019$2,331 $28,672 +5.8%
    2018$2,331 +3.7%$27,090
    2017$2,247 +6.5%$27,090 +2.6%
    2016$2,110 -0.6%$26,412
    2014$2,123 -1.2%$26,412
    2013$2,148 +0.5%$26,412
    2012$2,138 +0.1%$26,412
    2011$2,136 +0.9%$26,412
    2010$2,117 -6.8%$26,412
    2009$2,273 +0.5%$26,412 -7.3%
    2008$2,262 -0.9%$28,500
    2007$2,283 +0%$28,500
    2006$2,283 +173.5%$28,500
    2005$835 +0.1%$28,500 +172.2%
    2004$834 +14.3%$10,470
    2003$730 +0.3%$10,470 +15%
    2002$728 +11.7%$9,104
    2001$652 $9,104

    Find assessor info on the county website

    Neighborhood: Volker

    Nearby schools

    GreatSchools rating