Skip main navigation
Pending
$189,900
3beds
2,187sqft

3737 Hillside Ave, Indianapolis, IN 46218

3beds
2,187sqft
Residential, single family residence
Built in 1921
6,534 sqft
1 Attached garage space
$87 price/sqft

What's special

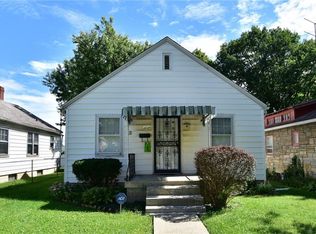
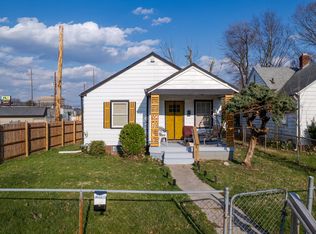
Cozy front porchQuartz countertopsDouble vanityCustom tilework throughoutOriginal built-in wood cabinetsUpdated kitchenAll-new stainless steel appliances

Welcome to 3737 Hillside Avenue, a beautifully remodeled single-story home that perfectly balances modern convenience with timeless character. This 3-bedroom property greets you with a cozy front porch and an interior filled with original charm. You will find stunning hardwood floors, a decorative fireplace accented by stained glass, and original built-in ...

67 days
|
89
|
2
|
Source: MIBOR as distributed by MLS GRID,MLS#: 22100521MLS Logo
Travel times

Covered Porch Porch

Living Room

Dining Room

Kitchen

Bathroom

Primary Bedroom

Zillow last checked:

Listing updated:

Listed by:

Ryan Boyd 317-362-8882,

Trueblood Real Estate,

Mina Kadhum,

Trueblood Real Estate

Source: MIBOR as distributed by MLS GRID,MLS#: 22100521MLS Logo

Facts & features

Interior

Bedrooms & bathrooms
  • Bedrooms: 3
  • Bathrooms: 1
  • Full bathrooms: 1
  • Main level bathrooms: 1
  • Main level bedrooms: 3
Primary bedroom
  • Level: Main
  • Area: 156 Square Feet
  • Dimensions: 13x12
Bedroom 2
  • Level: Main
  • Area: 144 Square Feet
  • Dimensions: 12x12
Bedroom 3
  • Level: Main
  • Area: 130 Square Feet
  • Dimensions: 13x10
Dining room
  • Level: Main
  • Area: 156 Square Feet
  • Dimensions: 12x13
Kitchen
  • Level: Main
  • Area: 168 Square Feet
  • Dimensions: 12x14
Laundry
  • Level: Main
  • Area: 168 Square Feet
  • Dimensions: 12x14
Living room
  • Level: Main
  • Area: 169 Square Feet
  • Dimensions: 13x13
Heating
  • Forced Air, Natural Gas
Cooling
  • Central Air
Appliances
  • Included: Dishwasher, Disposal, Gas Water Heater, Microwave, Gas Oven, Refrigerator
  • Laundry: Connections All
Features
  • Attic Access, Double Vanity, Kitchen Island, Hardwood Floors, Eat-in Kitchen
  • Flooring: Hardwood
  • Windows: WoodWorkStain/Painted
  • Basement: Unfinished
  • Attic: Access Only
  • Number of fireplaces: 1
  • Fireplace features: Family Room
Interior area
  • Total structure area: 2,187
  • Total interior livable area: 2,187 sqft
  • Finished area below ground: 0

Property

Parking
  • Total spaces: 1
  • Parking features: Attached
  • Attached garage spaces: 1
Features
  • Levels: One
  • Stories: 1
Lot
  • Size: 6,534 Square Feet
  • Features: Mature Trees
Details
  • Parcel number: 490719105031000101
  • Horse amenities: None

Construction

Type & style
  • Home type: SingleFamily
  • Architectural style: Bungalow
  • Property subtype: Residential, Single Family Residence
Materials
  • Brick, Stone
  • Foundation: Crawl Space, Partial, Block
Condition
  • Updated/Remodeled
  • New construction: No
  • Year built: 1921

Utilities & green energy

  • Water: Public
  • Utilities for property: Electricity Connected, Sewer Connected, Water Connected

Community & HOA

Community
  • Subdivision: No Subdivision
HOA
  • Has HOA: No
Location
  • Region: Indianapolis

Financial & listing details

  • Price per square foot: $87/sqft
  • Tax assessed value: $121,300
  • Annual tax amount: $2,664
  • Date on market: 5/13/2026
  • Cumulative days on market: 15 days
  • Electric utility on property: Yes

Price history

DateEventPrice
5/18/2026Pending sale$189,900$87/sqft
Source: MIBOR as distributed by MLS GRID #22100521 Report a problem
5/13/2026Listed for sale$189,900$87/sqft
Source: MIBOR as distributed by MLS GRID #22100521 Report a problem

Public tax history

YearProperty taxesTax assessment
2025$2,665 +5.2%$121,300 +8%
2024$2,533 +6.9%$112,300 +5.1%
2023$2,370 +45.3%$106,800 +6.4%
2022$1,631 +1505%$100,400 +42%
2021$102 +2%$70,700 -0.8%
2020$100 +2%$71,300 +10%
2019$98 -76.7%$64,800 +7.3%
2018$419 +144%$60,400 +7.9%
2017$172 +297.7%$56,000 -3.1%
2016$43 +2%$57,800 +7.4%
2014$42 -42.4%$53,800
2013$74 $53,800 -5.3%
2012$74 $56,800 -2.4%
2011-- $58,200
2010$73 +2%$58,200
2009$71 $58,200 +3.9%
2007-- $56,000 -4.8%
2006-- $58,800 -6.5%
2005-- $62,900
2004-- $62,900
2003-- $62,900 +174.7%
2002-- $22,900 +200.1%
2001-- $7,630
2000-- $7,630

Find assessor info on the county website

Monthly payment

Est. payment
$1,188/mo
Principal & interest
$1036
Property taxes
$152
More affordability toolsChevron Right

Estimated market value

Not available

Estimated sales range

Not available

Not available

Climate risks

Explore flood, wildfire, and other predictive climate risk information for this property on First Street®️.

Neighborhood: Meadows

Nearby schools

Francis W. Parker School 56
Grades PK-81.8 miles
4/10
GreatSchools® Rating
Test Score Rating
2/10
Academic Progress Rating
5/10
Shortridge High School
Grades 9-121.8 miles
2/10
GreatSchools® Rating
College Readiness Rating
2/10
Eliza A. Blaker School 55
Grades PK-51.9 miles
4/10
GreatSchools® Rating
Test Score Rating
3/10
Academic Progress Rating
4/10