
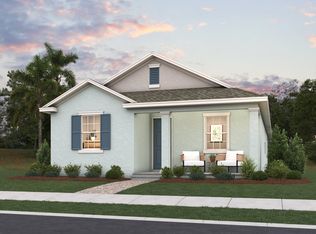
Pre-permitted lot. Welcome home to Parkview Preserve! New homes conveniently located just off SR-429. You’ll have easy access to the downtown, and weekend errands are made easy with Kelly Park Crossing and Publix just two miles away. At Parkview Preserve everything you want is right in your community with a pool, cabana, playground, and walking trails. The Dawson single-family home adds a new spin on great living. A convenient 2-car garage is located at the rear of your home and opens to a gourmet kitchen where mouthwatering meals are served on your large center island. When friends and family visit, your stunning great room is the place to be, or enjoy even more living space in your second-level loft, surrounded by 2 spacious bedrooms and a full guest bath. You’ll love the luxury of your private owner’s suite, with its double vanity bath and large walk-in closet. All Ryan Homes now include WIFI-enabled garage opener and Ecobee thermostat. **Closing cost assistance is available with use of Builder’s affiliated lender**. DISCLAIMER: Prices, financing, promotion, and offers subject to change without notice. Offer valid on new sales only. See Community Sales and Marketing Representative for details. Promotions cannot be combined with any other offer. All uploaded photos are stock photos of this floor plan. Actual home may differ from photos.
Pending
$376,410
3737 Isle Royal Pl, Apopka, FL 32712
3beds
1,880sqft
:
Get pre-qualified$2,630/mo
Single Family Residence
Built in 2025
3,400 Square Feet Lot
$377,500 Zestimate®
$200/sqft
$88/mo HOA
What's special
Large center islandCovered lanaiSecond-level loftSpacious bedroomsFull guest bathStunning great roomGourmet kitchen
- 417 days |
- 8 |
- 0 |
Zillow last checked:
Listing updated:
Listed by:
Bill Maltbie 813-819-5255,
MALTBIE REALTY GROUP 813-819-5255
Source: Stellar MLS,MLS#: W7876138 Originating MLS: West Pasco
Originating MLS: West Pasco
Facts & features
Interior
Bedrooms & bathrooms
- Bedrooms: 3
- Bathrooms: 3
- Full bathrooms: 2
- 1/2 bathrooms: 1
Rooms
- Room types: Utility Room, Loft
Primary bedroom
- Features: Walk-In Closet(s)
- Level: Second
- Area: 195 Square Feet
- Dimensions: 15x13
Bedroom 2
- Features: Built-in Closet
- Level: Second
- Area: 120 Square Feet
- Dimensions: 10x12
Bedroom 3
- Features: Built-in Closet
- Level: Second
- Area: 132 Square Feet
- Dimensions: 12x11
Primary bathroom
- Features: Dual Sinks, Shower No Tub
- Level: Second
- Area: 240 Square Feet
- Dimensions: 20x12
Dining room
- Level: First
- Area: 64 Square Feet
- Dimensions: 8x8
Great room
- Level: First
- Area: 288 Square Feet
- Dimensions: 18x16
Kitchen
- Features: Pantry, Kitchen Island, Stone Counters
- Level: First
- Area: 266 Square Feet
- Dimensions: 14x19
Loft
- Level: Second
- Area: 130 Square Feet
- Dimensions: 10x13
Heating
- Central, Electric, Heat Pump
Cooling
- Central Air
Appliances
- Included: Dishwasher, Disposal, Dryer, Gas Water Heater, Microwave, Range, Refrigerator, Washer
- Laundry: Inside, Upper Level
Features
- Eating Space In Kitchen, Kitchen/Family Room Combo, Open Floorplan, PrimaryBedroom Upstairs, Thermostat, Walk-In Closet(s)
- Flooring: Carpet, Ceramic Tile
- Has fireplace: No
Interior area
- Total structure area: 2,457
- Total interior livable area: 1,880 sqft
Property
Parking
- Total spaces: 2
- Parking features: Driveway, Garage Door Opener
- Attached garage spaces: 2
- Has uncovered spaces: Yes
- Details: Garage Dimensions: 18x21
Features
- Levels: Two
- Stories: 2
- Patio & porch: Patio
- Exterior features: Irrigation System
- Pool features: Child Safety Fence, Gunite, In Ground
Lot
- Size: 3,400 Square Feet
- Dimensions: 34 x 100
- Features: Sidewalk, Above Flood Plain
- Residential vegetation: Trees/Landscaped
Details
- Parcel number: 242027684501300
- Zoning: 00
- Special conditions: None
Construction
Type & style
- Home type: SingleFamily
- Architectural style: Florida,Traditional
- Property subtype: Single Family Residence
Materials
- Block, Stucco
- Foundation: Slab
- Roof: Shingle
Condition
- Completed
- New construction: Yes
- Year built: 2025
Details
- Builder model: DAWSON
- Builder name: RYAN HOMES
- Warranty included: Yes
Utilities & green energy
- Sewer: Public Sewer
- Water: Public
- Utilities for property: Cable Available, Sprinkler Meter, Sprinkler Recycled, Street Lights
Green energy
- Energy efficient items: Appliances, HVAC, Lighting, Thermostat, Windows
- Indoor air quality: HVAC Filter MERV 8+, No/Low VOC Flooring, No/Low VOC Paint/Finish, Ventilation
- Water conservation: Drip Irrigation, Irrigation-Reclaimed Water, Low-Flow Fixtures, Fl. Friendly/Native Landscape
Community & HOA
Community
- Features: Playground, Pool
- Security: Smoke Detector(s), Fire/Smoke Detection Integration
- Pet fee: $0 monthly
- Subdivision: PARKVIEW PRESERVE
HOA
- Has HOA: Yes
- Services included: Maintenance Grounds, Recreational Facilities
- HOA fee: $88 monthly
- HOA name: RYAN HOMES
Location
- Region: Apopka
Financial & listing details
- Price per square foot: $200/sqft
- Date on market: 6/4/2025
- Cumulative days on market: 39 days
- Listing terms: Cash,Conventional,FHA,VA Loan
- Ownership: Fee Simple
- Total actual rent: 0
- Road surface type: Paved
Estimated market value
$377,500
$359,000 - $396,000
$2,572/mo
Price history
| Date | Event | Price |
|---|---|---|
| 7/24/2025 | Pending sale | $376,410-2.7%$200/sqft |
Source:  Stellar MLS #W7876138 Report a problem Stellar MLS #W7876138 Report a problem | ||
| 6/26/2025 | Price change | $386,990+2.8%$206/sqft |
Source: Stellar MLS #W7876138 Report a problem | ||
| 6/4/2025 | Listed for sale | $376,275$200/sqft |
Source: Stellar MLS #W7876138 Report a problem | ||
Public tax history
Tax history is unavailable.
Monthly payment
Est. payment
Payment breakdown
Explore the cost of this home by adjusting the details. Changes won't be saved.Climate risks
Neighborhood: 32712
Nearby schools
GreatSchools rating
- 5/10Zellwood Elementary SchoolGrades: PK-5Distance: 1.6 mi
- 6/10Wolf Lake Middle SchoolGrades: 6-8Distance: 2.2 mi
- 4/10Apopka High SchoolGrades: 9-12Distance: 4.5 mi
Schools provided by the listing agent
- Elementary: Zellwood Elem
- Middle: Wolf Lake Middle
- High: Apopka High
Source: Stellar MLS. This data may not be complete. We recommend contacting the local school district to confirm school assignments for this home.
- $50,000-- bd-- ba-- sqft3749 Isle Royal Pl, Apopka, FL 32712Off Market
- $50,000-- bd-- ba-- sqft3753 Isle Royal Pl, Apopka, FL 32712Off Market
- $100-- bd-- ba-- sqft3910 Great Smokey Way, Apopka, FL 32712Off Market
- $100-- bd-- ba-- sqft3730 Isle Royal Pl, Apopka, FL 32712Off Market
- $100,000-- bd-- ba-- sqft3742 Isle Royal Pl, Apopka, FL 32712Off Market
- $100,000-- bd-- ba-- sqft3736 Isle Royal Pl, Apopka, FL 32712Off Market
- $100-- bd-- ba-- sqft3757 Isle Royal Pl, Apopka, FL 32712Off Market
- $50,000-- bd-- ba-- sqft3814 Great Smokey Way, Apopka, FL 32712Off Market
A local agent can set up tours, give advice and negotiate with sellers.
Similar homes
- from $414,9903 bd3 ba2.1k sqftBerkley Plan, Crossroads at Kelly Park, Apopka, FL 32712New Construction
 Dream Finders Homes
 - from $379,9903 bd2 ba1.7k sqftAmelia Plan, Crossroads at Kelly Park, Apopka, FL 32712New Construction
 Dream Finders Homes
 - from $481,9903 bd3 ba2.3k sqftLexington w/ Bonus Plan, Crossroads at Kelly Park, Apopka, FL 32712New Construction
 Dream Finders Homes
 - from $399,9953 bd3 ba1.8k sqftKelly Plan, The Oaks at Kelly Park - Breton Collection, Apopka, FL 32712New Construction
 Toll Brothers Inc.
 - from $408,9953 bd3 ba1.9k sqftListon Plan, The Oaks at Kelly Park - Breton Collection, Apopka, FL 32712New ConstructionToll Brothers Inc.
- from $494,9953 bd2 ba2k sqftBridgton Plan, The Oaks at Kelly Park - Morgan Collection, Apopka, FL 32712New ConstructionToll Brothers Inc.
- from $421,9953 bd3 ba2k sqftBellamy Plan, The Oaks at Kelly Park - Breton Collection, Apopka, FL 32712New ConstructionToll Brothers Inc.
- from $439,9903 bd2 ba1.9k sqftCedar Plan, Oakview, Apopka, FL 32712New ConstructionRisewell Homes
- from $428,9954 bd3 ba2.1k sqftMontpelier Plan, The Oaks at Kelly Park - Breton Collection, Apopka, FL 32712New ConstructionToll Brothers Inc.
- from $471,9904 bd3 ba2.2k sqftAnna Maria Plan, Crossroads at Kelly Park, Apopka, FL 32712New ConstructionDream Finders Homes
- from $506,9904 bd4 ba2.8k sqftEverly Plan, Crossroads at Kelly Park, Apopka, FL 32712New ConstructionDream Finders Homes
- $378,9904 bd3 ba2.3k sqft4003 Valerian Way, Tavares, FL 32778New Construction
 Stellar MLS
 - $474,9893 bd2 ba1.8k sqft5283 Spaderdock Ln, Apopka, FL 32712New ConstructionDream Finders Homes
- from $369,9903 bd2 ba1.7k sqftArden Plan, Oakfield at Mount Dora Cottage Series, Mount Dora, FL 32757New ConstructionDavid Weekley Homes
- $559,9904 bd4 ba2.7k sqft5355 Nickerbean St, Apopka, FL 32712New ConstructionStellar MLS
- from $375,9903 bd2 ba1.4k sqftBOWEN Plan, Lakes of Mount Dora, Mount Dora, FL 32757New ConstructionDR Horton
- $500,9905 bd3 ba2.6k sqft5150 Marshelder St, Apopka, FL 32712New ConstructionStellar MLS
- from $511,9904 bd4 ba2.7k sqftBiscayne Plan, Crossroads at Kelly Park, Apopka, FL 32712New ConstructionDream Finders Homes
- $439,9903 bd2 ba1.8k sqft25125 Thornhill Dr, Sorrento, FL 32776New ConstructionStellar MLS
- from $535,9953 bd3 ba2.6k sqftBrookton Plan, The Oaks at Kelly Park - Morgan Collection, Apopka, FL 32712New ConstructionToll Brothers Inc.
