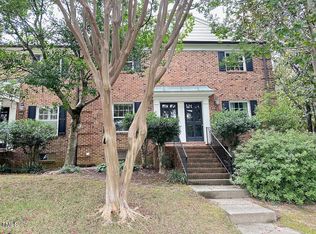
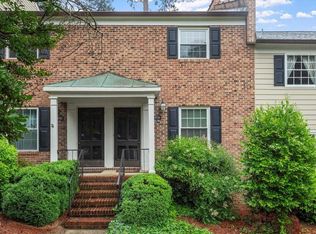
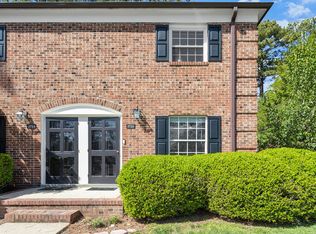
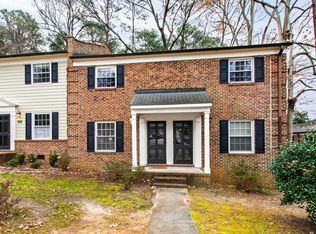
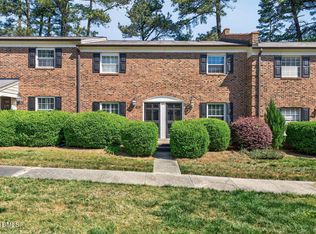
Welcome to 3737 Jamestown Cir, where a thoughtful layout creates an inviting atmosphere. The kitchen is a true delight, complete with all stainless steel appliances. The primary bedroom provides a calm retreat, featuring double closets for your convenience. This home is a true gem waiting for you to make it your own.
For sale
Price cut: $5K (6/18)
$250,000
3737 Jamestown Cir, Raleigh, NC 27609
2beds
1,078sqft
Condominium, Residential
Built in 1966
-- sqft lot
$-- Zestimate®
$232/sqft
$419/mo HOA
What's special
Thoughtful layoutInviting atmosphere
- 102 days |
- 496 |
- 15 |
Zillow last checked:
Listing updated:
Listed by:
Thomas Ladane Shoupe 704-850-9371,
Opendoor Brokerage LLC,
Whitney Hunt-Sailors 704-981-8723,
Opendoor Brokerage LLC
Source: Doorify MLS,MLS#: 10153118
Loading...
Facts & features
Interior
Bedrooms & bathrooms
- Bedrooms: 2
- Bathrooms: 2
- Full bathrooms: 1
- 1/2 bathrooms: 1
Heating
- Central
Cooling
- Central Air
Features
- Flooring: Carpet, Vinyl
- Has fireplace: No
Interior area
- Total structure area: 1,078
- Total interior livable area: 1,078 sqft
- Finished area above ground: 1,078
- Finished area below ground: 0
Property
Parking
- Total spaces: 1
- Parking features: Open
- Uncovered spaces: 1
Features
- Levels: Two
- Stories: 2
- Has view: Yes
Details
- Parcel number: 1705.08874728 0115466
- Special conditions: Standard
Construction
Type & style
- Home type: Condo
- Architectural style: Transitional
- Property subtype: Condominium, Residential
Materials
- Brick
- Foundation: Slab
- Roof: Composition, Shingle
Condition
- New construction: No
- Year built: 1966
Utilities & green energy
- Sewer: Public Sewer
- Water: Other
Community & HOA
Community
- Subdivision: Georgetown North
HOA
- Has HOA: Yes
- Services included: Unknown
- HOA fee: $419 monthly
Location
- Region: Raleigh
Financial & listing details
- Price per square foot: $232/sqft
- Tax assessed value: $282,718
- Annual tax amount: $2,485
- Date on market: 3/16/2026
Estimated market value
Not available
Estimated sales range
Not available
Not available
Price history
| Date | Event | Price |
|---|---|---|
| 6/18/2026 | Price change | $250,000-2%$232/sqft |
Source:  Doorify MLS #10153118 Report a problem Doorify MLS #10153118 Report a problem | ||
| 5/21/2026 | Price change | $255,000-1.9%$237/sqft |
Source: Doorify MLS #10153118 Report a problem | ||
| 5/7/2026 | Price change | $260,000-1.9%$241/sqft |
Source: Doorify MLS #10153118 Report a problem | ||
| 4/23/2026 | Price change | $265,000-1.1%$246/sqft |
Source: Doorify MLS #10153118 Report a problem | ||
| 4/9/2026 | Price change | $268,000-1.8%$249/sqft |
Source: Doorify MLS #10153118 Report a problem | ||
| 3/26/2026 | Price change | $273,000-2.2%$253/sqft |
Source: Doorify MLS #10153118 Report a problem | ||
| 3/16/2026 | Listed for sale | $279,000+5.7%$259/sqft |
Source: Doorify MLS #10153118 Report a problem | ||
| 2/13/2026 | Sold | $264,000+14.3%$245/sqft |
Source: Public Record Report a problem | ||
| 9/4/2020 | Sold | $231,000$214/sqft |
Source: Public Record Report a problem | ||
Public tax history
| Year | Property taxes | Tax assessment |
|---|---|---|
| 2025 | $2,486 +0.4% | $282,718 |
| 2024 | $2,475 +13% | $282,718 +41.9% |
| 2023 | $2,192 +7.6% | $199,222 |
| 2022 | $2,037 +4% | $199,222 |
| 2021 | $1,958 | $199,222 |
| 2020 | -- | $199,222 +34.2% |
| 2019 | $1,740 | $148,436 |
| 2018 | $1,740 +11.3% | $148,436 |
| 2017 | $1,564 +2.1% | $148,436 |
| 2016 | $1,532 -7.6% | $148,436 -6.1% |
| 2015 | $1,657 +5.4% | $158,131 |
| 2014 | $1,573 | $158,131 |
| 2013 | -- | $158,131 |
| 2012 | -- | $158,131 |
| 2011 | -- | $158,131 |
| 2010 | -- | $158,131 |
| 2009 | -- | $158,131 |
| 2008 | -- | -- |
| 2007 | -- | -- |
| 2006 | -- | -- |
| 2003 | -- | -- |
| 2002 | -- | -- |
| 2001 | -- | -- |
Find assessor info on the county website
Monthly payment
Est. payment$--/mo
Payment breakdown
Explore the cost of this home by adjusting the details. Changes won't be saved.All calculations are estimates and provided by Zillow, Inc. for informational purposes only. Actual amounts may vary.
HOA fees may include property taxes on listings classified as Co-Ops. Contact the listing agent and/or owner for fee details.
Mortgage interest rates are dependent on a number of factors, including credit score, down payment, and repayment length. Interest rate data provided by Zillow Group Marketplace, Inc. as of 1/1/1970 from various mortgage lenders with which we have lead or other similar arrangements; the Estimated Payment is an average of those rates.
See how much you could borrow to make a competitive offer.
Climate risks
Neighborhood: Six Forks
Nearby schools
GreatSchools rating
- 5/10Joyner ElementaryGrades: PK-5Distance: 1.2 mi
- 7/10Oberlin Middle SchoolGrades: 6-8Distance: 1.8 mi
- 7/10Needham Broughton HighGrades: 9-12Distance: 3 mi
Schools provided by the listing agent
- Elementary: Guilford - James Y Joyner Elementary School
- Middle: Wake - Oberlin Middle
- High: Wake - Needham Broughton High
Source: Doorify MLS. This data may not be complete. We recommend contacting the local school district to confirm school assignments for this home.
A local agent can set up tours, give advice and negotiate with sellers.


- North Carolina
- Wake County
- Raleigh
- 27609
- Six Forks
- 3737 Jamestown Cir
Nearby cities
Nearby neighborhoods
Nearby zip codes
Other Raleigh Topics
