Skip main navigation
Sold for $482,500
  • $482,500

    3737 Johnson Pond Rd, Apex, NC 27539

    3beds
    1,780sqft
    Single Family Residence
    Built in 2011
    0.8 Acres Lot
    $499,300 Zestimate®
    $271/sqft
    $2,213 Estimated rent

    Home value

    $499,300

    $474,000 - $524,000

    $2,213/mo

    Zestimate® history
    Loading
    Loading...

    Owner options

    List your home for rent

    $2,213/mo

    Rent Zestimate®

    Find your next renter with Zillow Rental Manager. Plus, with online applications, you can quickly screen prospective tenants – for free.

    Learn more

    $2,213/mo

    Rent Zestimate®

    Refinance and save

    $3,092/mo

    Est. payment

    Refinancing to a lower rate could help reduce your monthly payments and save thousands over the life of the loan.

    See today's rates

    $3,092/mo

    Est. payment

    Explore your selling options

    Work with a Zillow partner agent

    Leverage their expertise and Zillow's premium Showcase listings to get your home seen by more buyers.

    Get started

    List with your own agent

    Get your home in front of millions of buyers by listing it on Zillow.

    Learn how to do it

    Sell it yourself

    Take full control of how buyers see your home on Zillow by listing For Sale by Owner (FSBO).

    List your home

    What's special

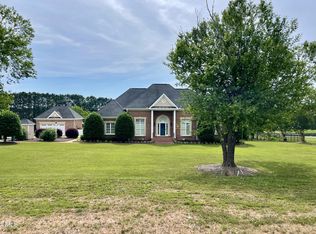
    Beautiful country setting with all the convenience of city living. 3BR, 2BA custom built ranch. Freshly painted. Eat-in kitchen, formal dining room (or make it an office) w/ custom china hutch. Family room has built-ins with gas fireplace. Custom trim throughout the home. Master BR has two closets with wood shelving and built-in’s. Hickory hardwood floors throughout. Screened in porch to enjoy the view of the pond on the adjoining property. Unfinished walk-up 2nd floor could be finished. 2 car garage. 2 heating and cooling systems. Well and septic. NO CITY TAXES. No HOA. Will have easy access to the south loop of 540 (without the traffic of an exit ramp)! Located right off 1010 in Apex. Conveniently located close to 401. Can be to Cary/DTR Raleigh in minutes. Close to shopping (Costco, stores). Washer, dryer, refrigerator and extra freezer in the garage convey!

    Zillow last checked:

    Listing updated:

    Listed by:

    Ann-Cabell Baum 919-828-0077,

    Glenwood Agency, LLC,

    Lisa Rose 919-828-0077,

    Glenwood Agency, LLC

    Bought with:

    Tuan Nguyen, 296911

    Golden Realty

    Source: Doorify MLS,MLS#: 2533227MLS Logo

    Facts & features

    Interior

    Bedrooms & bathrooms
    • Bedrooms: 3
    • Bathrooms: 2
    • Full bathrooms: 2
    Primary bedroom
    • Level: Main
    Bedroom 2
    • Level: Main
    Bedroom 3
    • Level: Main
    Bathroom 2
    • Level: Main
    Bonus room
    • Description: Bonus Room Over Garage
    Breakfast room
    • Level: Main
    Dining room
    • Level: Main
    Other
    • Level: Main
    Family room
    • Level: Main
    Kitchen
    • Level: Main
    Other
    • Description: attic
    • Level: Second
    Utility room
    • Level: Main
    Heating
    • Electric, Forced Air, Heat Pump, Natural Gas
    Cooling
    • Central Air
    Appliances
    • Included: Dryer, Dishwasher, Electric Range, Electric Water Heater, Microwave, Plumbed For Ice Maker, Range, Refrigerator, Self Cleaning Oven, Washer
    • Laundry: Main Level
    Features
    • Bookcases, Ceiling Fan(s), Central Vacuum, Double Vanity, Entrance Foyer, Eat-in Kitchen, Granite Counters, High Ceilings, Pantry, Primary Downstairs, Walk-In Closet(s), Shower Only, Bathtub/Shower Combination, Walk-In Shower, Bathtub Only, Room Over Garage, Smooth Ceilings
    • Flooring: Hardwood, Tile
    • Windows: Blinds
    • Basement: Crawl Space
    • Number of fireplaces: 1
    • Fireplace features: Gas Log, Living Room
    Interior area
    • Total structure area: 1,780
    • Total interior livable area: 1,780 sqft
    • Finished area above ground: 1,780
    • Finished area below ground: 0

    Property

    Parking
    • Total spaces: 2
    • Parking features: Concrete, Driveway, Garage
    • Garage spaces: 2
    • Has uncovered spaces: Yes
    Accessibility
    • Accessibility features: Accessible Entrance, Accessible Approach with Ramp
    Features
    • Levels: One
    • Stories: 1
    • Patio & porch: Porch, Screened
    • Exterior features: Rain Gutters
    Lot
    • Size: 0.8 Acres
    • Dimensions: 67 x 81 x 215 x 229 x 105 x 10 x 318 x 3
    • Features: Landscaped, Open Lot
    Details
    • Parcel number: 0689285801

    Construction

    Type & style
    • Home type: SingleFamily
    • Architectural style: Traditional
    • Property subtype: Single Family Residence
    Materials
    • Masonite
    Condition
    • New construction: No
    • Year built: 2011

    Utilities & green energy

    • Sewer: Septic Tank
    • Water: Well
    • Utilities for property: Cable Available

    Community & HOA

    Community
    • Security: Smoke Detector(s)
    HOA
    • Has HOA: No
    Location
    • Region: Apex

    Financial & listing details

    • Price per square foot: $271/sqft
    • Tax assessed value: $317,074
    • Annual tax amount: $2,492
    • Date on market: 9/20/2023
    • Listing agreement: Exclusive Right To Sell
    • Listing terms: Cash,Conventional
    • Ownership type: Other

    Price history

    DateEventPrice
    12/11/2023Sold$482,500-3.3%$271/sqft
    Source: Doorify MLS #2533227 Report a problem
    12/3/2023Pending sale$499,000$280/sqft
    Source: Doorify MLS #2533227 Report a problem
    11/11/2023Contingent$499,000$280/sqft
    Source: Doorify MLS #2533227 Report a problem
    11/2/2023Listed for sale$499,000$280/sqft
    Source: Doorify MLS #2533227 Report a problem
    10/3/2023Contingent$499,000$280/sqft
    Source: Doorify MLS #2533227 Report a problem
    9/20/2023Listed for sale$499,000$280/sqft
    Source: Doorify MLS #2533227 Report a problem

    Public tax history

    YearProperty taxesTax assessment
    2025$2,975 +3%$462,056
    2024$2,889 +15.9%$462,056 +45.7%
    2023$2,492 +7.9%$317,074
    2022$2,310 +2.8%$317,074
    2021$2,248 +1.7%$317,074
    2020$2,211 +3.7%$317,074 +22.6%
    2019$2,132 $258,623
    2018$2,132 $258,623
    2017-- $258,623
    2016$1,821 +4.2%$258,623 +3.9%
    2015$1,749 +5.5%$248,912
    2014$1,658 $248,912
    2013-- $248,912 -6%
    2012-- $264,722
    Find assessor info on the county website

    Neighborhood: 27539

    Nearby schools

    GreatSchools rating
    Schools provided by the listing agent
    • Elementary: Wake - Banks Road Elementary
    • Middle: Wake - West Lake Middle
    • High: Wake - Middle Creek High

    Source: Doorify MLS. This data may not be complete. We recommend contacting the local school district to confirm school assignments for this home.

    Get a cash offer in 3 minutes
    Find out how much your home could sell for in as little as 3 minutes with a no-obligation cash offer.
    Estimated market value
    $499,300
    Get a cash offer in 3 minutes
    Find out how much your home could sell for in as little as 3 minutes with a no-obligation cash offer.
    Estimated market value
    $499,300