Skip main navigation
Closed
  • $330,000

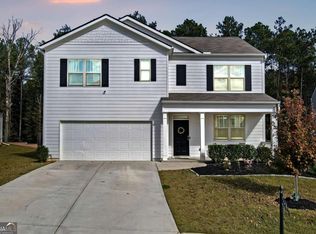
    3737 Makeover Ct, Atlanta, GA 30349

    5beds
    2,634sqft
    Single Family Residence
    Built in 2021
    6,098 Square Feet Lot
    $331,300 Zestimate®
    $125/sqft
    $2,755 Estimated rent

    Home value

    $331,300

    $311,000 - $354,000

    $2,755/mo

    Zestimate® history
    Loading
    Loading...

    Owner options

    List your home for rent

    $2,755/mo

    Rent Zestimate®

    Find your next renter with Zillow Rental Manager. Plus, with online applications, you can quickly screen prospective tenants – for free.

    Learn more

    $2,755/mo

    Rent Zestimate®

    Refinance and save

    $2,016/mo

    Est. payment

    Refinancing to a lower rate could help reduce your monthly payments and save thousands over the life of the loan.

    See today's rates

    $2,016/mo

    Est. payment

    Explore your selling options

    Work with a Zillow partner agent

    Leverage their expertise and Zillow's premium Showcase listings to get your home seen by more buyers.

    Get started

    List with your own agent

    Get your home in front of millions of buyers by listing it on Zillow.

    Learn how to do it

    Sell it yourself

    Take full control of how buyers see your home on Zillow by listing For Sale by Owner (FSBO).

    List your home

    What's special

    Beautifully maintainedSpacious open-concept floor planQuiet cul-de-sacWalk-in closet
    Welcome home to this beautifully maintained, nearly new residence tucked away in a quiet cul-de-sac. Featuring a spacious open-concept floor plan, this home offers generous living areas, a contemporary kitchen with ample cabinetry, and a bedroom and full bath on the main level-ideal for guests or multigenerational living. The primary suite provides a relaxing retreat with a spa-inspired bath and walk-in closet. Enjoy a private backyard perfect for entertaining or unwinding. Conveniently located near major highways, shopping, dining, and Hartsfield-Jackson Airport. A perfect blend of comfort, style, and location. This one is a must-see! Showings after 4pm

    Zillow last checked:

    Listing updated:

    Listed by:

    Alice Omorogbe 4043757313,

    Keller Williams Realty Cityside

    Bought with:

    Charmitra Strozier, 388431

    Hester Group, REALTORS

    Source: GAMLS,MLS#: 10682887MLS Logo

    Facts & features

    Interior

    Bedrooms & bathrooms
    • Bedrooms: 5
    • Bathrooms: 3
    • Full bathrooms: 3
    • Main level bathrooms: 1
    • Main level bedrooms: 1
    Rooms
    • Room types: Family Room, Foyer
    Dining room
    • Features: Dining Rm/Living Rm Combo
    Heating
    • Central, Forced Air
    Cooling
    • Ceiling Fan(s), Central Air
    Appliances
    • Included: Dishwasher, Microwave, Oven/Range (Combo), Refrigerator, Stainless Steel Appliance(s)
    • Laundry: Upper Level
    Features
    • Double Vanity, Separate Shower, Split Foyer, Tray Ceiling(s), Entrance Foyer, Walk-In Closet(s)
    • Flooring: Carpet, Tile, Vinyl
    • Basement: None
    • Attic: Pull Down Stairs
    • Number of fireplaces: 1
    • Fireplace features: Factory Built, Family Room
    Interior area
    • Total structure area: 2,634
    • Total interior livable area: 2,634 sqft
    • Finished area above ground: 2,634
    • Finished area below ground: 0

    Property

    Parking
    • Parking features: Attached
    • Has attached garage: Yes
    Features
    • Levels: Two
    • Stories: 2
    Lot
    • Size: 6,098 Square Feet
    • Features: Level
    Details
    • Parcel number: 09F250301271363

    Construction

    Type & style
    • Home type: SingleFamily
    • Architectural style: Brick Front,Brick/Frame
    • Property subtype: Single Family Residence
    Materials
    • Brick, Wood Siding
    • Foundation: Slab
    • Roof: Composition
    Condition
    • Resale
    • New construction: No
    • Year built: 2021

    Utilities & green energy

    • Sewer: Public Sewer
    • Water: Public
    • Utilities for property: Cable Available

    Community & HOA

    Community
    • Features: Clubhouse, Playground, Pool
    • Subdivision: Riggins Ridge
    HOA
    • Has HOA: Yes
    • Services included: Maintenance Structure, Maintenance Grounds, Management Fee
    Location
    • Region: Atlanta

    Financial & listing details

    • Price per square foot: $125/sqft
    • Annual tax amount: $3,802
    • Date on market: 2/1/2026
    • Cumulative days on market: 76 days
    • Listing agreement: Exclusive Right To Sell

    Price history

    DateEventPrice
    5/6/2026Sold$330,000-5.7%$125/sqft
    Source: GAMLS #10682887 Report a problem
    4/20/2026Pending sale$350,000$133/sqft
    Source: FMLS GA #7712514 Report a problem
    2/1/2026Listed for sale$350,000$133/sqft
    Source: GAMLS #10682887 Report a problem
    1/31/2026Listing removed$350,000$133/sqft
    Source: GAMLS #10581508 Report a problem
    1/13/2026Price change$350,000-6.7%$133/sqft
    Source: GAMLS #10581508 Report a problem
    9/16/2025Price change$375,000-3.8%$142/sqft
    Source: GAMLS #10581508 Report a problem
    9/3/2025Price change$390,000-2.5%$148/sqft
    Source: GAMLS #10581508 Report a problem
    8/10/2025Listed for sale$400,000$152/sqft
    Source: GAMLS #10581508 Report a problem

    Public tax history

    Tax history is unavailable.

    Neighborhood: 30349

    Nearby schools

    GreatSchools rating
    Schools provided by the listing agent
    • Elementary: Feldwood
    • Middle: Mcnair
    • High: Banneker

    Source: GAMLS. This data may not be complete. We recommend contacting the local school district to confirm school assignments for this home.

    Get a cash offer in 3 minutes
    Find out how much your home could sell for in as little as 3 minutes with a no-obligation cash offer.
    Estimated market value
    $331,300
    Get a cash offer in 3 minutes
    Find out how much your home could sell for in as little as 3 minutes with a no-obligation cash offer.
    Estimated market value
    $331,300