Under contract-accepting backup offers. CHECK OUT THE 3D VIRTUAL TOUR! CHAMPIONSGATE AREA | $294,900 | BUILT IN 2020 | LOW HOA | 30-DAY MINIMUM RENTALS PERMITTED! SELLER INCENTIVE FOR QUICK CLOSE — Seller offering up to $5,000 toward buyer closing costs/prepaids PLUS up to $3,000 toward an approved fencing allowance with an acceptable offer closing on or before November 30, 2026, subject to contract terms and lender approval. Welcome to 3737 Marbella Way in Tuscan Meadows! Whether you're searching for a primary residence, Florida getaway or investment property, this attractive 3-bedroom, 2-bath SINGLE-STORY home offers newer construction, an efficient layout and flexibility in a convenient Central Florida location. Built in 2020, the home offers approximately 1,269 square feet with an OPEN-CONCEPT FLOOR PLAN that makes excellent use of the space. The kitchen flows directly into the dining and great room areas, creating an easy layout for everyday living and entertaining. The spacious primary suite features a WALK-IN CLOSET, while two additional bedrooms provide flexibility for family, guests or a HOME OFFICE. Tuscan Meadows residents enjoy a COMMUNITY POOL, PLAYGROUND and sidewalks throughout the neighborhood. The LOW HOA and 30-DAY MINIMUM RENTAL flexibility add to the property's appeal for both owner occupants and investors. Conveniently located near US-27 and I-4, with shopping, dining and entertainment at Posner Park nearby, the home also provides convenient access to the Orlando area, Walt Disney World and Central Florida attractions. $294,900 + NEWER CONSTRUCTION + LOW HOA + FLEXIBLE LEASING + SINGLE-STORY LIVING + SELLER INCENTIVES = an opportunity worth seeing. Schedule your private showing today!
Accepting backups
$294,900
3737 MARBELLA WAY, DAVENPORT, FL 33897
3beds
1,269sqft
Single Family Residence
Built in 2020
5,500 Square Feet Lot
$-- Zestimate®
$232/sqft
$86/mo HOA
What's special
Single-story livingOpen-concept floor planCommunity poolSpacious primary suiteSidewalks throughout the neighborhoodWalk-in closet
- 22 days
- 1,204
- 143
Likely to sell faster than
Zillow last checked:
Listing updated:
Listed by:
Melanie Miller 407-745-8317,
PREMIUM PROPERTIES R.E SERVICE 407-380-2800
Source: Stellar MLS,MLS#: O6441042 Originating MLS: Orlando Regional
Originating MLS: Orlando Regional
Facts & features
Interior
Bedrooms & bathrooms
- Bedrooms: 3
- Bathrooms: 2
- Full bathrooms: 2
Primary bedroom
- Features: Walk-In Closet(s)
- Level: First
- Area: 156 Square Feet
- Dimensions: 13x12
Great room
- Level: First
- Area: 140 Square Feet
- Dimensions: 14x10
Kitchen
- Features: Pantry
- Level: First
- Area: 25 Square Feet
- Dimensions: 5x5
Heating
- Electric
Cooling
- Central Air
Appliances
- Included: Dishwasher, Microwave, Range, Refrigerator
- Laundry: Laundry Room
Features
- High Ceilings
- Flooring: Ceramic Tile
- Has fireplace: No
Interior area
- Total structure area: 1,669
- Total interior livable area: 1,269 sqft
Video & virtual tour
Property
Parking
- Total spaces: 2
- Parking features: Driveway
- Attached garage spaces: 2
- Has uncovered spaces: Yes
- Details: Garage Dimensions: 20x20
Features
- Levels: One
- Stories: 1
- Exterior features: Sidewalk
Lot
- Size: 5,500 Square Feet
- Dimensions: 110 x 50
- Features: Sidewalk
Details
- Parcel number: SF 37 PLAN 3L05D
- Zoning: RES
- Special conditions: None
Construction
Type & style
- Home type: SingleFamily
- Architectural style: Craftsman
- Property subtype: Single Family Residence
Materials
- Block
- Foundation: Slab
- Roof: Shingle
Condition
- Completed
- New construction: No
- Year built: 2020
Details
- Builder model: Denali
- Builder name: Meritage Homes
Utilities & green energy
- Sewer: Other
- Water: Public
- Utilities for property: Electricity Connected
Green energy
- Energy efficient items: Appliances, HVAC, Insulation, Lighting, Thermostat
Community & HOA
Community
- Features: Playground, Pool
- Pet fee: $0 monthly
- Subdivision: TUSCAN MEADOWS
HOA
- Has HOA: Yes
- HOA fee: $86 monthly
- HOA name: Matthew Fox, Rizzetta & Company, Inc
- HOA phone: 813-933-5571
Location
- Region: Davenport
Financial & listing details
- Price per square foot: $232/sqft
- Tax assessed value: $262,940
- Annual tax amount: $5,066
- Date on market: 9/11/2026
- Cumulative days on market: 22 days
- Listing terms: Cash,Conventional,FHA,USDA Loan,VA Loan
- Ownership: Fee Simple
- Total actual rent: 0
- Electric utility on property: Yes
- Road surface type: Paved
Estimated market value
Not available
Estimated sales range
Not available
Not available
Price history
| Date | Event | Price |
|---|---|---|
| 9/11/2026 | Listed for sale | $294,900+23.8%$232/sqft |
Source:  Stellar MLS #O6441042 Report a problem Stellar MLS #O6441042 Report a problem | ||
| 9/1/2026 | Listing removed | $2,095$2/sqft |
Source: Zillow Rentals Report a problem | ||
| 8/10/2026 | Price change | $2,095-8.9%$2/sqft |
Source: Zillow Rentals Report a problem | ||
| 6/17/2026 | Listed for rent | $2,300+4.5%$2/sqft |
Source: Zillow Rentals Report a problem | ||
| 6/26/2023 | Listing removed | -- |
Source: Zillow Rentals Report a problem | ||
| 6/8/2023 | Listed for rent | $2,200+10%$2/sqft |
Source: Zillow Rentals Report a problem | ||
| 4/2/2023 | Listing removed | -- |
Source: Zillow Rentals Report a problem | ||
| 4/1/2023 | Listed for rent | $2,000$2/sqft |
Source: Zillow Rentals Report a problem | ||
| 4/1/2023 | Listing removed | -- |
Source: Zillow Rentals Report a problem | ||
| 3/16/2023 | Listed for rent | $2,000$2/sqft |
Source: Zillow Rentals Report a problem | ||
| 12/10/2020 | Sold | $238,200$188/sqft |
Source: Public Record Report a problem | ||
Public tax history
| Year | Property taxes | Tax assessment |
|---|---|---|
| 2025 | $3,400 +0.6% | $262,940 +3.8% |
| 2024 | $3,380 +5.6% | $253,274 +10% |
| 2023 | $3,202 +11.2% | $230,249 +10% |
| 2022 | $2,879 +9.2% | $209,317 +10% |
| 2021 | $2,636 +3763.3% | $190,288 +3796.2% |
| 2020 | $68 | $4,884 |
Find assessor info on the county website
Monthly payment
Est. payment
Payment breakdown
Explore the cost of this home by adjusting the details. Changes won't be saved.Climate risks
Neighborhood: 33897
Nearby schools
Schools provided by the listing agent
- Elementary: Citrus Ridge
- Middle: Citrus Ridge
- High: Ridge Community Senior High
Source: Stellar MLS. This data may not be complete. We recommend contacting the local school district to confirm school assignments for this home.
Similar homes
- $309,9903 bd3 ba1.5k sqft1405 MIRABELLA CIRCLE, DAVENPORT, FL 33897For Sale
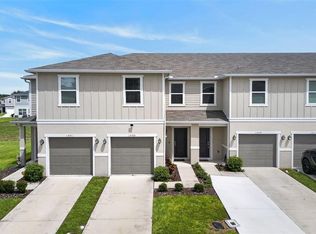
 MLS ID #O6439958, Valentina Calla, MAINFRAME REAL ESTATE. Stellar MLS
 - $395,0003 bd2 ba1.5k sqft1114 BLOOMINGDALE DRIVE, DAVENPORT, FL 33897For Sale
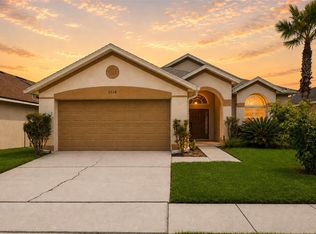 MLS ID #O6435872, Carlos German, EXP REALTY LLC. Stellar MLS
 - $299,0003 bd2 ba1.7k sqft8895 CABOT CLIFFS DRIVE #103, DAVENPORT, FL 33896For Sale
 MLS ID #O6420334, Sabrina Freeman, CHARLES RUTENBERG REALTY ORLANDO. Stellar MLS
 - $309,0003 bd3 ba1.5k sqft1349 MIRABELLA CIR, DAVENPORT, FL 33897For Sale
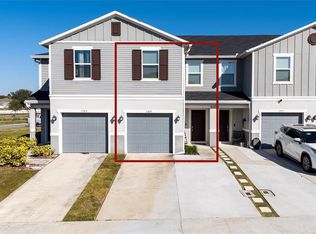 MLS ID #S5150306, Domenica Sciortino, MY REALTY GROUP, LLC.. Stellar MLS
 - $284,1394 bd4 ba1.8k sqft457 LA MIRAGE STREET, DAVENPORT, FL 33897For SaleMLS ID #O6401458, Abiel Sanchez, REAL BROKER, LLC. Stellar MLS
- $375,0004 bd2 ba1.8k sqft1242 IGUANA LOOP, DAVENPORT, FL 33897For SaleMLS ID #S5142490, Leslie Soto, HONEST EXPERTS REAL ESTATE LLC. Stellar MLS
- $296,0003 bd3 ba1.6k sqft1526 DISCOVERY STREET, DAVENPORT, FL 33896For SaleMLS ID #O6432840, Cristian Cen Chen, SIMPSON REALTY LLC. Stellar MLS
- $297,0003 bd3 ba1.5k sqft9033 WILDFLOWER LANE, KISSIMMEE, FL 34747For SaleMLS ID #O6434728, Tahiat Sultana, LA ROSA REALTY PRESTIGE. Stellar MLS
- $329,0004 bd4 ba1.8k sqft4040 CALABRIA AVENUE, DAVENPORT, FL 33897For SaleMLS ID #O6419185, James Echeverria Perez, EXP REALTY LLC. Stellar MLS
- $279,9992 bd2 ba1.3k sqft787 OCEAN COURSE AVENUE, KISSIMMEE, FL 34747For SaleMLS ID #O6421996, Wendy Stewart, LLC, TROPICAL SPRINGS REALTY. Stellar MLS
- $399,8004 bd3 ba1.8k sqft213 TRINITY RIDGE CIRCLE, DAVENPORT, FL 33897For SaleMLS ID #O6390416, Asher Chen, AAA GLOBAL VENTURES PA. Stellar MLS
- $359,0003 bd2 ba1.7k sqft1069 SPLASH SHOT PLACE #1804, DAVENPORT, FL 33896For SaleMLS ID #O6420495, Eva Porras, OLYMPUS EXECUTIVE REALTY INC. Stellar MLS
- $329,0003 bd2 ba1.7k sqft1520 CONGAREE STREET, DAVENPORT, FL 33837For SaleMLS ID #O6440260, Lorraine da Silva Andrade, TALENT REALTY SOLUTIONS. Stellar MLS
- $255,0002 bd2 ba1.3k sqft833 OCEAN COURSE AVENUE #401, DAVENPORT, FL 33896For SaleMLS ID #O6405143, Charles Watson, MARK SPAIN REAL ESTATE. Stellar MLS
- $309,9003 bd3 ba1.4k sqft1177 SEASIDE MIST TRAIL, KISSIMMEE, FL 34747For SaleMLS ID #S5153645, Mike Schafer, LPT REALTY, LLC. Stellar MLS
- $299,9003 bd3 ba1.7k sqft2615 WINSOME WAY, DAVENPORT, FL 33896For SaleMLS ID #S5154557, Marissa Crawford, COMPASS FLORIDA LLC. Stellar MLS
- $326,0004 bd2 ba1.8k sqft658 COTULLA DRIVE, KISSIMMEE, FL 34758For SaleMLS ID #O6446122, Raj Kataria, AK PROPERTY BROKERS INC. Stellar MLS
- $275,0003 bd2 ba1.4k sqft2259 CANYON OAK DR DRIVE, DAVENPORT, FL 33837For SaleMLS ID #S5156822, Desiree Carlson, RE/MAX HERITAGE PROFESSIONALS. Stellar MLS
- $380,0003 bd2 ba1.8k sqft260 WHIRLAWAY DR, DAVENPORT, FL 33837For SaleMLS ID #O6439402, Arturo Castillo, LLC, PREFERRED REAL ESTATE BROKERS. Stellar MLS
- $299,9903 bd2 ba1.5k sqft1328 TUPELO TRAIL, HAINES CITY, FL 33844New ConstructionMLS ID #O6417299, Nick Whitehouse, RE/MAX PRIME PROPERTIES. Stellar MLS
