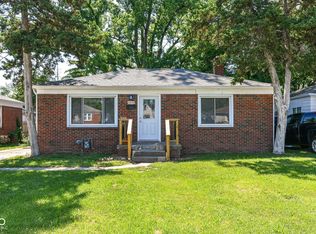
Welcome to this classic 3-bedroom bungalow on the northeast side of Indianapolis, conveniently located near Keystone Avenue. Step inside to a bright and spacious living room filled with natural light, a formal dining room, and kitchen with plenty of space for an island or breakfast table. Just off the back of the home, the enclosed porch offers additional flex space with easy access to the backyard and patio. Upstairs, all three bedrooms feature beautiful natural hardwood floors, adding warmth and character throughout the second level. The unfinished basement provides laundry hookups and extra storage. Outside, enjoy a large front yard with charming "secret garden" vibes, a spacious backyard with a concrete patio, and a detached one-car garage featuring a brand-new garage door. This home is being sold as-is and offers a fantastic opportunity to add your own finishing touches. Whether you're searching for your first home, an investment property, or your next value-add project, this property is full of potential and ready for its next chapter.
Active
$149,900
3737 N Chester Ave, Indianapolis, IN 46218
3beds
2,094sqft
Residential, Single Family Residence
Built in 1940
7,840 Square Feet Lot
$-- Zestimate®
$72/sqft
$-- HOA
What's special
- 1 day |
- 397 |
- 50 |
Zillow last checked:
Listing updated:
Listed by:
Marcy Fox 317-588-0122,
eXp Realty, LLC
Source: MIBOR as distributed by MLS GRID,MLS#: 22105030
Loading...
Facts & features
Interior
Bedrooms & bathrooms
- Bedrooms: 3
- Bathrooms: 2
- Full bathrooms: 1
- 1/2 bathrooms: 1
- Main level bathrooms: 1
Primary bedroom
- Level: Upper
- Area: 242 Square Feet
- Dimensions: 11x22
Bedroom 2
- Level: Upper
- Area: 90 Square Feet
- Dimensions: 9x10
Bedroom 3
- Level: Upper
- Area: 126 Square Feet
- Dimensions: 9x14
Dining room
- Level: Main
- Area: 121 Square Feet
- Dimensions: 11x11
Kitchen
- Level: Main
- Area: 143 Square Feet
- Dimensions: 11x13
Living room
- Level: Main
- Area: 221 Square Feet
- Dimensions: 17x13
Heating
- Forced Air
Cooling
- Central Air
Appliances
- Included: Dishwasher, Disposal, Electric Oven, Range Hood, Refrigerator, Water Heater
- Laundry: In Basement
Features
- Hardwood Floors
- Flooring: Hardwood
- Basement: Unfinished
Interior area
- Total structure area: 2,094
- Total interior livable area: 2,094 sqft
- Finished area below ground: 0
Property
Parking
- Total spaces: 1
- Parking features: Detached
- Garage spaces: 1
Features
- Levels: Two
- Stories: 2
Lot
- Size: 7,840 Square Feet
Details
- Parcel number: 490721139139000101
- Special conditions: As Is
- Horse amenities: None
Construction
Type & style
- Home type: SingleFamily
- Architectural style: Cape Cod
- Property subtype: Residential, Single Family Residence
Materials
- Stone
- Foundation: Block
Condition
- New construction: No
- Year built: 1940
Utilities & green energy
- Water: Public
Community & HOA
Community
- Subdivision: Forest Manor
HOA
- Has HOA: No
Location
- Region: Indianapolis
Financial & listing details
- Price per square foot: $72/sqft
- Tax assessed value: $108,200
- Annual tax amount: $2,634
- Date on market: 7/15/2026
- Cumulative days on market: 3 days
Estimated market value
Not available
Estimated sales range
Not available
Not available
Price history
| Date | Event | Price |
|---|---|---|
| 7/15/2026 | Listed for sale | $149,900+7.1%$72/sqft |
Source:  MIBOR as distributed by MLS GRID #22105030 Report a problem MIBOR as distributed by MLS GRID #22105030 Report a problem | ||
| 7/29/2024 | Listing removed | -- |
Source: MIBOR as distributed by MLS GRID #21985477 Report a problem | ||
| 6/24/2024 | Pending sale | $140,000$67/sqft |
Source: MIBOR as distributed by MLS GRID #21985477 Report a problem | ||
| 6/18/2024 | Price change | $140,000-10.8%$67/sqft |
Source: MIBOR as distributed by MLS GRID #21985477 Report a problem | ||
| 8/4/2023 | Listing removed | -- |
Source: Zillow Rentals Report a problem | ||
| 7/16/2023 | Listed for rent | $1,400+12%$1/sqft |
Source: Zillow Rentals Report a problem | ||
| 5/28/2022 | Listing removed | -- |
Source: Zillow Rental Network Premium Report a problem | ||
| 5/24/2022 | Listed for rent | $1,250$1/sqft |
Source: Zillow Rental Network Premium Report a problem | ||
| 8/9/2021 | Pending sale | $157,000$75/sqft |
Source: MIBOR as distributed by MLS GRID #21801369 Report a problem | ||
| 7/19/2021 | Sold | $157,000+74.6%$75/sqft |
Source: Public Record Report a problem | ||
| 6/15/2021 | Listing removed | -- |
Source: Zillow Rental Network Premium Report a problem | ||
| 6/8/2021 | Listed for rent | $1,250$1/sqft |
Source: Zillow Rental Network Premium Report a problem | ||
| 3/4/2021 | Sold | $89,900-5.4%$43/sqft |
Source: Public Record Report a problem | ||
| 1/27/2021 | Listed for sale | $95,000$45/sqft |
Source: MIBOR as distributed by MLS GRID #21755998 Report a problem | ||
| 1/18/2021 | Pending sale | $95,000$45/sqft |
Source: MIBOR as distributed by MLS GRID #21755998 Report a problem | ||
| 12/6/2020 | Price change | $95,000-13.6%$45/sqft |
Source: MIBOR REALTOR Association #21755998 Report a problem | ||
| 12/4/2020 | Listed for sale | $110,000+450%$53/sqft |
Source: MIBOR REALTOR Association #21755998 Report a problem | ||
| 8/4/2020 | Sold | $20,000$10/sqft |
Source: Public Record Report a problem | ||
Public tax history
| Year | Property taxes | Tax assessment |
|---|---|---|
| 2025 | $3,011 -12.6% | $108,200 -14.7% |
| 2024 | $3,447 +3.7% | $126,900 -12.7% |
| 2023 | $3,324 +81.9% | $145,300 +3.2% |
| 2022 | $1,827 +2819.5% | $140,800 +77.8% |
| 2021 | $63 +2% | $79,200 +7.8% |
| 2020 | $61 +2% | $73,500 +5% |
| 2019 | $60 -33.9% | $70,000 |
| 2018 | $91 -31.6% | $70,000 +1% |
| 2017 | $133 +134.6% | $69,300 +9% |
| 2016 | $57 +2% | $63,600 +0.2% |
| 2014 | $56 +4% | $63,500 |
| 2013 | $53 | $63,500 +1.9% |
| 2012 | $53 | $62,300 +12.9% |
| 2011 | -- | $55,200 |
| 2010 | $51 +2% | $55,200 |
| 2009 | $50 | $55,200 |
| 2007 | -- | $55,200 -4% |
| 2006 | -- | $57,500 +4.4% |
| 2005 | -- | $55,100 |
| 2004 | -- | $55,100 |
| 2003 | -- | $55,100 +86.8% |
| 2002 | -- | $29,500 +199.8% |
| 2001 | -- | $9,840 |
| 2000 | -- | $9,840 |
Find assessor info on the county website
Monthly payment
Est. payment
Payment breakdown
Explore the cost of this home by adjusting the details. Changes won't be saved.Climate risks
Neighborhood: Forest Manor
Nearby schools
GreatSchools rating
- 2/10Arlington Woods School 99Grades: PK-6Distance: 1 mi
- 3/10H.L. Harshman Magnet Middle SchoolGrades: 6-8Distance: 3.5 mi
- 2/10Shortridge High SchoolGrades: 9-12Distance: 3 mi
Schools provided by the listing agent
- Elementary: James Russell Lowell School 51
- High: Shortridge High School
Source: MIBOR as distributed by MLS GRID. This data may not be complete. We recommend contacting the local school district to confirm school assignments for this home.
- $160,2004 bd2 ba3.3k sqft3741 N Chester Ave, Indianapolis, IN 46218Off Market
- $175,2004 bd2 ba3.1k sqft3735 N Chester Ave, Indianapolis, IN 46218Off Market
- $160,8004 bd2 ba1.1k sqft3729 N Chester Ave, Indianapolis, IN 46218Off Market
- $176,7004 bd-- ba2.1k sqft3740 N Grant Ave, Indianapolis, IN 46218Off Market
- $5,800-- bd-- ba-- sqft3740 N Grant Ave, Indianapolis, IN 46218Off Market
- $110,0003 bd1 ba2.6k sqft3746 N Grant Ave, Indianapolis, IN 46218Sold
- $137,2003 bd-- ba1.2k sqft3725 N Chester Ave, Indianapolis, IN 46218Off Market
- $129,9003 bd2 ba1.4k sqft3720 N Grant Ave, Indianapolis, IN 46218For Sale
A local agent can set up tours, give advice and negotiate with sellers.
Similar homes
- $144,5002 bd1 ba1.6k sqft3616 N Dearborn St, Indianapolis, IN 46218Active
 MLS ID #22113788, Max Welch, eXp Realty, LLC. MIBOR as distributed by MLS GRID
 - $170,0005 bd2 ba3k sqft3537 N Gale St, Indianapolis, IN 46218Active
 MLS ID #22113952, Pamela Craney, The Madsen Group, LLC. MIBOR as distributed by MLS GRID
 - $144,9003 bd1 ba2.3k sqft3776 N Dearborn St, Indianapolis, IN 46218Active
 MLS ID #22112198, Samuel Nieves-Montanez, Trelora Realty. MIBOR as distributed by MLS GRID
 - $120,0004 bd1 ba2.5k sqft3437 N Euclid Ave, Indianapolis, IN 46218Active
 MLS ID #22114668, Karanjod Cheema, Rize Commercial Realty LLC. MIBOR as distributed by MLS GRID
 - $130,0003 bd1 ba1.1k sqft3640 N Leland Ave, Indianapolis, IN 46218ActiveMLS ID #22113547, Patrick Daves, BluPrint Real Estate Group. MIBOR as distributed by MLS GRID
- $139,9003 bd2 ba1.8k sqft3520 N Grant Ave, Indianapolis, IN 46218ActiveMLS ID #22079738, Lloyd Manning, Four Seasons Realty Group LLC. MIBOR as distributed by MLS GRID
- $120,0006 bd2 ba1.8k sqft2905 N Sherman Dr, Indianapolis, IN 46218ActiveMLS ID #22113897, Heather Clemmons, Starr Real Estate LLC. MIBOR as distributed by MLS GRID
- $160,0003 bd2 ba1.8k sqft2755 N Dearborn St, Indianapolis, IN 46218ActiveMLS ID #22111638, Ashley Marino, Berkshire Hathaway HomeServices. MIBOR as distributed by MLS GRID
- $149,9992 bd1 ba1.5k sqft4411 E 34th St, Indianapolis, IN 46218ActiveMLS ID #22111932, Krystal Maldonado, West & Main Real Estate. MIBOR as distributed by MLS GRID
- $150,0003 bd2 ba1.7k sqft3426 N Olney St, Indianapolis, IN 46218ActiveMLS ID #22083540, Jerry Gemmecke, F.C. Tucker Company. MIBOR as distributed by MLS GRID
- $130,0003 bd2 ba1.7k sqft3613 N Dearborn St, Indianapolis, IN 46218ActiveMLS ID #22103045, Renae Warren, New Quantum Realty Group. MIBOR as distributed by MLS GRID
- $139,9002 bd1 ba1.8k sqft3222 E 34th St, Indianapolis, IN 46218ActiveMLS ID #22111335, Hayley Wild, Compass Indiana, LLC. MIBOR as distributed by MLS GRID
- $169,0004 bd4 ba2.2k sqft2923 N Denny St, Indianapolis, IN 46218ActiveMLS ID #22106924, Barbara Owens, Owens Realty. MIBOR as distributed by MLS GRID
- $179,0003 bd2 ba2.1k sqft5525 Culver St, Indianapolis, IN 46226ActiveMLS ID #22114280, Valerie Baker, The Cooperative. MIBOR as distributed by MLS GRID
- $159,9002 bd2 ba2.1k sqft3523 N Keystone Ave, Indianapolis, IN 46218ActiveMLS ID #22101810, Barry Hines, Realty Wealth Advisors. MIBOR as distributed by MLS GRID
- $129,9003 bd2 ba1.4k sqft3720 N Grant Ave, Indianapolis, IN 46218ActiveMLS ID #22097523, Isabella Frazier, Trelora Realty. MIBOR as distributed by MLS GRID
- $139,0003 bd3 ba2.2k sqft2343 N Rural St, Indianapolis, IN 46218ActiveMLS ID #22110342, Chiquita Watkins, Keller Williams Indy Metro NE. MIBOR as distributed by MLS GRID
- $150,0003 bd1 ba1k sqft2911 Sangster Ave, Indianapolis, IN 46218ActiveMLS ID #22111075, Ali Rahimi, Trueblood Real Estate. MIBOR as distributed by MLS GRID
- $169,9003 bd2 ba1.9k sqft4419 E 36th St, Indianapolis, IN 46218ActiveMLS ID #22097741, Timeko Whitaker, F.C. Tucker Company. MIBOR as distributed by MLS GRID
- $145,0002 bd1 ba1.7k sqft3615 Arthington Blvd, Indianapolis, IN 46218ActiveMLS ID #22106710, Stacie Kidwell Sandoval, F.C. Tucker Company. MIBOR as distributed by MLS GRID
