Wonderfully Spacious & Handsomely Updated Top Floor Unit in East Lakeview. The coveted Pine Grove tree canopy allows you to feel as if you've fully escaped. And within a few minutes walk, you can either be at the Lakefront or on vibrant Broadway. Entering the building, you are instantly met with charm & coziness as you make your way upstairs. When the front door opens, a classic foyer welcomes you, adorned with original beveled moulding, piers mirror, and abundant space for shoes & coats - in Chicago winters you need that space! Heading into the living area, you will likely have that Holy $%#& moment when you think, "Is this place for real?" It is. You are drawn into the sensual curves of the sunroom that inspire creativity but you can't believe the opulent living room with stunning original bookcase and woodburning fireplace. A celebration is in order. Or a snuggle. Beauty compels one to share it, and you will want to do just that. The principal hallway features restored floor to ceiling built-in closets and opens into the generously sized bedrooms - the primary features a fully renovated ensuite with walk-in closet. The former dining room is now an enormous family room that could easily be another enclosed room, or a studio space, or, well, whatever fun thing you want to do in a large sunlit space. The kitchen was recently gut renovated and features all the delicious upgrades you require. The '3rd Bedroom Now Dining Room' makes dinner parties what they should be - parties! And all that sunrise light is coming from the glass door that opens onto the large After Dinner Party Deck. What else? Property also features: 2 Parking spaces (tandem), In-Unit Laundry, Central Air Conditioning & some of the best accessibility in Chicago - easy strolls to the lakefront, golf course, tennis courts, Halsted/Broadway bars, restaurants, & shopping, Wrigley, and quick access to express buses, trains and Lakeshore Drive. *3rd bedroom note - it is serving as a dining area, and the former dining area is a second family room. The sellers are willing to replace the wall and door to return the original bedroom upon request.*
Closed
$577,000
3737 N Pine Grove Ave #3S, Chicago, IL 60613
3beds
1,750sqft
Condominium, Single Family Residence
Built in ----
-- sqft lot
$712,600 Zestimate®
$330/sqft
$4,663 Estimated rent
Home value
$712,600
$670,000 - $762,000
$4,663/mo
Zestimate® history
Owner options
List your home for rent
$4,663/mo
Rent Zestimate®
Find your next renter with Zillow Rental Manager. Plus, with online applications, you can quickly screen prospective tenants – for free.
$4,663/mo
Rent Zestimate®
Refinance and save
$3,796/mo
Est. payment
Refinancing to a lower rate could help reduce your monthly payments and save thousands over the life of the loan.
$3,796/mo
Est. payment
Explore your selling options
Work with a Zillow partner agent
Leverage their expertise and Zillow's premium Showcase listings to get your home seen by more buyers.
Get startedList with your own agent
Get your home in front of millions of buyers by listing it on Zillow.
Learn how to do itSell it yourself
Take full control of how buyers see your home on Zillow by listing For Sale by Owner (FSBO).
List your homeWhat's special
Golf courseTennis courtsStudio spaceCentral air conditioningOriginal beveled mouldingWalk-in closetClassic foyer
Zillow last checked:
Listing updated:
Listed by:
Seth Captain 773-744-5372,
Captain Realty LLC
Bought with:
Brian Grienenberger
Dream Town Real Estate
Source: MRED as distributed by MLS GRID,MLS#: 11823663
Facts & features
Interior
Bedrooms & bathrooms
- Bedrooms: 3
- Bathrooms: 2
- Full bathrooms: 2
Rooms
- Room types: Heated Sun Room, Deck, Foyer, Walk In Closet
Primary bedroom
- Features: Flooring (Hardwood), Window Treatments (Double Pane Windows, Window Treatments), Bathroom (Full)
- Level: Main
- Area: 182 Square Feet
- Dimensions: 14X13
Bedroom 2
- Features: Flooring (Hardwood), Window Treatments (Double Pane Windows, Window Treatments)
- Level: Main
- Area: 154 Square Feet
- Dimensions: 14X11
Bedroom 3
- Features: Flooring (Hardwood), Window Treatments (Double Pane Windows, Window Treatments)
- Level: Main
- Area: 120 Square Feet
- Dimensions: 12X10
Deck
- Level: Main
- Area: 180 Square Feet
- Dimensions: 20X9
Dining room
- Features: Flooring (Hardwood), Window Treatments (Double Pane Windows, Window Treatments)
- Level: Main
- Area: 228 Square Feet
- Dimensions: 19X12
Foyer
- Features: Flooring (Hardwood)
- Level: Main
- Area: 54 Square Feet
- Dimensions: 9X6
Other
- Features: Flooring (Hardwood), Window Treatments (Double Pane Windows, Curtains/Drapes)
- Level: Main
- Area: 99 Square Feet
- Dimensions: 11X9
Kitchen
- Features: Flooring (Ceramic Tile), Window Treatments (Double Pane Windows, Window Treatments)
- Level: Main
- Area: 108 Square Feet
- Dimensions: 12X09
Laundry
- Level: Main
- Area: 18 Square Feet
- Dimensions: 3X6
Living room
- Features: Flooring (Hardwood), Window Treatments (Double Pane Windows, Curtains/Drapes)
- Level: Main
- Area: 247 Square Feet
- Dimensions: 19X13
Walk in closet
- Level: Main
- Area: 25 Square Feet
- Dimensions: 5X5
Heating
- Natural Gas, Forced Air
Cooling
- Central Air
Appliances
- Included: Range, Microwave, Dishwasher, High End Refrigerator, Washer, Dryer, Disposal, Stainless Steel Appliance(s), Range Hood
- Laundry: Washer Hookup, In Unit, Laundry Closet
Features
- Storage, Built-in Features, Walk-In Closet(s), High Ceilings, Historic/Period Mlwk, Separate Dining Room
- Flooring: Hardwood
- Basement: None
- Number of fireplaces: 1
- Fireplace features: Wood Burning, Living Room
Interior area
- Total structure area: 0
- Total interior livable area: 1,750 sqft
Property
Parking
- Total spaces: 2
- Parking features: Assigned, On Site, Owned
Accessibility
- Accessibility features: No Disability Access
Features
- Patio & porch: Deck
Details
- Parcel number: 14211060371008
- Special conditions: None
Construction
Type & style
- Home type: Condo
- Property subtype: Condominium, Single Family Residence
Materials
- Brick
Condition
- New construction: No
- Major remodel year: 2005
Utilities & green energy
- Sewer: Public Sewer
- Water: Lake Michigan
Community & HOA
HOA
- Has HOA: Yes
- Services included: Water, Parking, Insurance, Exterior Maintenance, Scavenger, Snow Removal
- HOA fee: $400 monthly
Location
- Region: Chicago
Financial & listing details
- Price per square foot: $330/sqft
- Tax assessed value: $530,090
- Annual tax amount: $7,726
- Date on market: 7/5/2023
- Listing terms: Conventional
- Ownership: Condo
Price history
| Date | Event | Price |
|---|---|---|
| 10/13/2023 | Sold | $577,000+0.3%$330/sqft |
Source:  MRED as distributed by MLS GRID #11823663 Report a problem MRED as distributed by MLS GRID #11823663 Report a problem | ||
| 7/11/2023 | Contingent | $575,000$329/sqft |
Source: MRED as distributed by MLS GRID #11823663 Report a problem | ||
| 7/5/2023 | Listed for sale | $575,000+30.4%$329/sqft |
Source: MRED as distributed by MLS GRID #11823663 Report a problem | ||
| 4/18/2017 | Listing removed | $3,200$2/sqft |
Source: Chicago Apartment Finders Leasing Division of Coldwell Banker Report a problem | ||
| 3/17/2017 | Sold | $441,000-2%$252/sqft |
Source: MRED as distributed by MLS GRID #09488899 Report a problem | ||
| 2/10/2017 | Pending sale | $450,000$257/sqft |
Source: Dream Town Realty #09488899 Report a problem | ||
| 2/1/2017 | Listed for rent | $3,200$2/sqft |
Source: Dream Town Realty #09344226 Report a problem | ||
| 1/30/2017 | Listed for sale | $450,000$257/sqft |
Source: Dream Town Realty #09488899 Report a problem | ||
| 12/2/2016 | Listing removed | $450,000$257/sqft |
Source: Dream Town Realty #09383684 Report a problem | ||
| 11/17/2016 | Listing removed | $3,200-5.9%$2/sqft |
Source: Dream Town Realty #09344226 Report a problem | ||
| 9/29/2016 | Listed for sale | $450,000+6.1%$257/sqft |
Source: Dream Town Realty #09354734 Report a problem | ||
| 1/12/2016 | Listing removed | $3,400$2/sqft |
Source: Jameson Sothebys Intl Realty #09085539 Report a problem | ||
| 11/14/2015 | Listed for rent | $3,400$2/sqft |
Source: Jameson Sothebys Intl Realty #09085539 Report a problem | ||
| 9/2/2010 | Listing removed | $424,000$242/sqft |
Source: Koenig & Strey Real Living #07525852 Report a problem | ||
| 6/17/2010 | Price change | $424,000-1.2%$242/sqft |
Source: Koenig & Strey Real Living #07525852 Report a problem | ||
| 5/15/2010 | Listed for sale | $429,000+3.4%$245/sqft |
Source: Koenig & Strey Real Living #07525852 Report a problem | ||
| 3/4/2005 | Sold | $415,000+23.1%$237/sqft |
Source: Public Record Report a problem | ||
| 8/2/1999 | Sold | $337,000+59%$193/sqft |
Source: Public Record Report a problem | ||
| 5/30/1996 | Sold | $212,000$121/sqft |
Source: Public Record Report a problem | ||
Public tax history
| Year | Property taxes | Tax assessment |
|---|---|---|
| 2024 | -- | $53,009 +27% |
| 2023 | $8,109 +2.9% | $41,749 |
| 2022 | $7,884 +2% | $41,749 |
| 2021 | $7,726 +0.4% | $41,749 +10.9% |
| 2020 | $7,694 +0.6% | $37,640 -9.3% |
| 2019 | $7,645 +1.7% | $41,483 |
| 2018 | $7,516 +22.5% | $41,483 +30.1% |
| 2017 | $6,138 +4.3% | $31,886 |
| 2016 | $5,886 +9.8% | $31,886 |
| 2015 | $5,362 -11.6% | $31,886 -9.6% |
| 2014 | $6,066 +2.2% | $35,264 |
| 2013 | $5,935 +0.9% | $35,264 |
| 2012 | $5,880 -13.6% | $35,264 -20.2% |
| 2011 | $6,803 +6.3% | $44,174 |
| 2010 | $6,399 +7.3% | $44,174 |
| 2009 | $5,963 +21.6% | $44,174 +14.4% |
| 2008 | $4,903 +3.2% | $38,624 |
| 2007 | $4,751 +0.8% | $38,624 |
| 2006 | $4,714 -4.7% | $38,624 +20.4% |
| 2005 | $4,945 +4.8% | $32,092 |
| 2004 | $4,718 +4.5% | $32,092 |
| 2003 | $4,517 -5.4% | $32,092 +13% |
| 2002 | $4,775 +4.5% | $28,400 |
| 2001 | $4,567 +37.8% | $28,400 |
| 2000 | $3,314 -11% | $28,400 +47.5% |
| 1999 | $3,723 | $19,249 |
Find assessor info on the county website
Neighborhood: Lake View
Nearby homes
- $376,0002 bd1 ba1.5k sqft3737 N Pine Grove Ave, Chicago, IL 60613Off Market
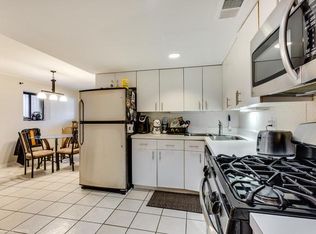
- $608,6002 bd2 ba1.7k sqft3737 N Pine Grove Ave APT 1N, Chicago, IL 60613Off Market
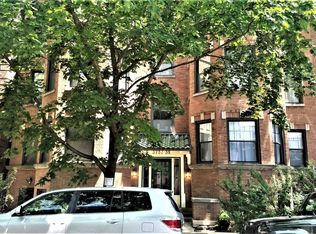
- $579,0003 bd2 ba1.8k sqft3737 N Pine Grove Ave APT 2N, Chicago, IL 60613Sold
- $356,7002 bd1 ba1.4k sqft3737 N Pine Grove Ave, Chicago, IL 60613Off Market

- $660,0003 bd2 ba1.7k sqft3737 N Pine Grove Ave APT 1S, Chicago, IL 60613Off Market
- $708,0003 bd2 ba15k sqft3737 N Pine Grove Ave APT 2S, Chicago, IL 60613Off Market
- $454,1003 bd2 ba-- sqft3737 N Pine Grove Ave, Chicago, IL 60613Off Market
- $--2 bd1 ba1.7k sqft3737 N Pine Grove Ave APT G, Chicago, IL 60613Off Market
Nearby schools
GreatSchools rating
- 5/10Greeley Elementary SchoolGrades: PK-8Distance: 0.3 mi
- 3/10Lake View High SchoolGrades: 9-12Distance: 1.2 mi
Schools provided by the listing agent
- District: 299
Source: MRED as distributed by MLS GRID. This data may not be complete. We recommend contacting the local school district to confirm school assignments for this home.
Get a cash offer in 3 minutes
Find out how much your home could sell for in as little as 3 minutes with a no-obligation cash offer.
Estimated market value
$712,600
Get a cash offer in 3 minutes
Find out how much your home could sell for in as little as 3 minutes with a no-obligation cash offer.
Estimated market value
$712,600
- Illinois
- Cook County
- Chicago
- 60613
- Lake View
- 3737 N Pine Grove Ave Unit 3S
Nearby cities
Nearby neighborhoods
Nearby zip codes
Other Chicago Topics
